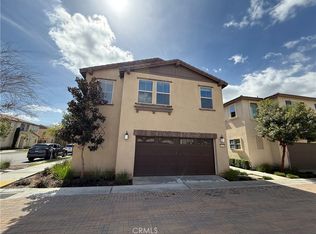
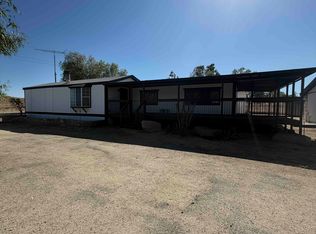
Full Family Home with close proximity from RIV - March Air Reserve base
4 decent sized bedroom
2 full bathrooms (very spacious)
Kitchen comes with all appliances (washer and dryer too)
2 car garage, ample driveway for up 4 cars a space for an RV or Boat.
Playground for kids
Covered patio and spacious entertainment area in the back
Close to 215 fwy on Scott Rd (3 mins) & 15fwy on Bundy Canyon Rd. (10 mins)
2 minutes from Woodbine Park
Lots of shopping (Costco - 7 mins , Target -7 mins, Walgreens, & much more)
About 20 miles from March Air Reserve Base
Very quiet and safe neighborhood
MOVE IN READY!!
Utilities not included
House for rent
Accepts Zillow applications
$3,800/moFees may apply
33205 Gypsum Cir, Menifee, CA 92584
4beds
1,740sqft
Price may not include required fees and charges. Price shown reflects the lease term provided. Learn more|
Single family residence
Available now
No pets
Air conditioner, central air
In unit laundry
Garage parking
Central
What's special
Playground for kidsCovered patio
- 34 days |
- -- |
- -- |
Zillow last checked:
Listing updated:
Travel times
Facts & features
Interior
Bedrooms & bathrooms
- Bedrooms: 4
- Bathrooms: 2
- Full bathrooms: 2
Heating
- Central
Cooling
- Air Conditioner, Central Air
Appliances
- Included: Dishwasher, Dryer, Microwave Oven, Oven, Refrigerator, Washer
- Laundry: In Unit
Features
- Flooring: Carpet, Hardwood, Tile
Interior area
- Total interior livable area: 1,740 sqft
Property
Parking
- Parking features: Detached, Garage, Off Street
- Has garage: Yes
- Details: Contact manager
Details
- Additional structures: Garage(s)
- Parcel number: 388082003
Construction
Type & style
- Home type: SingleFamily
- Property subtype: Single Family Residence
Community & HOA
HOA
- Amenities included: Parking
Location
- Region: Menifee
Financial & listing details
- Lease term: 1 Year
Nearby apartments for rent


Price history
| Date | Event | Price |
|---|---|---|
| 7/29/2026 | Listed for rent | $3,800$2/sqft |
Source: Zillow Rentals Report a problem | ||
| 7/24/2026 | Sold | $590,000-1.5%$339/sqft |
Source:  CRMLS #SW26130865 Report a problem CRMLS #SW26130865 Report a problem | ||
| 7/24/2026 | Pending sale | $599,000$344/sqft |
Source: CRMLS #SW26130865 Report a problem | ||
| 7/14/2026 | Price change | $599,000-7.7%$344/sqft |
Source: CRMLS #SW26130865 Report a problem | ||
| 7/3/2026 | Pending sale | $649,000$373/sqft |
Source: CRMLS #SW26130865 Report a problem | ||
| 6/16/2026 | Listed for sale | $649,000+238%$373/sqft |
Source: CRMLS #SW26130865 Report a problem | ||
| 8/20/2013 | Sold | $192,000$110/sqft |
Source: Public Record Report a problem | ||
| 2/1/2013 | Sold | $192,000+1.1%$110/sqft |
Source: Public Record Report a problem | ||
| 1/22/2013 | Listed for sale | $189,900-46.5%$109/sqft |
Source: Realty One Group Southwest #SW13008367 Report a problem | ||
| 7/29/2004 | Sold | $355,000$204/sqft |
Source: Public Record Report a problem | ||
Neighborhood: 92584
Nearby schools
GreatSchools rating
- 8/10Oak Meadows Elementary SchoolGrades: K-5Distance: 0.8 mi
- 5/10Bell Mountain Middle SchoolGrades: 6-8Distance: 2.5 mi
- 8/10Santa Rosa AcademyGrades: K-12Distance: 3 mi