Skip main navigation
Off market
  • $283,600

    3321 Bedford Way, The Villages, FL 32162

    3beds
    1,252sqft
    Single Family Residence
    Built in 2001
    6,791 Square Feet Lot
    $283,600 Zestimate®
    $227/sqft
    $2,327 Estimated rent

    Home value

    $283,600

    $269,000 - $298,000

    $2,327/mo

    Zestimate® history
    Loading
    Loading...

    Owner options

    List your home for rent

    $2,327/mo

    Rent Zestimate®

    Find your next renter with Zillow Rental Manager. Plus, with online applications, you can quickly screen prospective tenants – for free.

    Learn more

    $2,327/mo

    Rent Zestimate®

    Refinance and save

    $1,987/mo

    Est. payment

    Refinancing to a lower rate could help reduce your monthly payments and save thousands over the life of the loan.

    See today's rates

    $1,987/mo

    Est. payment

    Explore your selling options

    Work with a Zillow partner agent

    Leverage their expertise and Zillow's premium Showcase listings to get your home seen by more buyers.

    Get started

    List with your own agent

    Get your home in front of millions of buyers by listing it on Zillow.

    Learn how to do it

    Sell it yourself

    Take full control of how buyers see your home on Zillow by listing For Sale by Owner (FSBO).

    List your home

    What's special

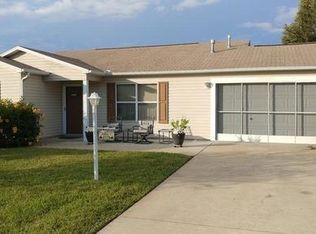
    NO BOND! Corpus Christi model is in the Village of Belle Aire! Close to Savannah Regional Recreation center, with a sports pool, and Glenview Champions Country Club as well as Nancy Lopez GC, and The Mulberry Grove Regional Rec. Center. Also, the following pools are with in Golf cart travel: Springdale neighborhood pool, El Santiago and Chatham family pools. The property is near the intersections of El Camino Real, Buena Vista Blvd. and Glenview Rd. Many upgrades, INCLUDING NEW ARCHITECTURAL ROOF 5/2020, NEWER GRANITE counter tops and the seller offers a Home Warranty. 3 bed/2 bath w/ plenty of closet space, the dinette offers a newer elegant crystal light chandelier which makes the whole living area pop. You will find this home is now contemporary in design by flooring, lighting, sinks and counter tops as well as the baths, and landscape.The open space includes the living room w/ solar tube and sliders to Lanai, the dinette and the kitchen which is perfect for entertaining & the glassed in lanai offers even more outdoor/indoor space for living. The lanai has river rock flooring. The master suite accommodates a king size bed and offers a large walk-in closet;(TV and hardware incl. in the sale). The split fl. plan offers your guests privacy on opposite side of the home, 3rd bedroom does not have a closet, but makes for the perfect den/office or sleeping accommodations as needed. There are newer blinds, newer lighting fixtures w/ LED bulbs throughout, vinyl flooring in all the common areas (low maintenance), newer glass shower doors, toilets, hard surfaces in the baths as well as new cabinets/vanities. The landscaping is freshly enhanced with new stone around the foundation, the flooring is newer, the Berber carpets in the two guest rooms are newer and it has been freshly painted.The garage floor is epoxied in 2019 and offers room for the golf cart. This home is move in ready...make it yours today!

    This property is off market, which means it's not currently listed for sale or rent on Zillow. This may be different from what's available on other websites or public sources.
    Originating MLS: Ocala - Marion

    Facts & features

    Interior

    Bedrooms & bathrooms
    • Bedrooms: 3
    • Bathrooms: 2
    • Full bathrooms: 2
    Heating
    • Electric, Gas
    Cooling
    • Central
    Appliances
    • Included: Dishwasher, Dryer, Garbage disposal, Microwave, Range / Oven, Refrigerator, Washer
    Features
    • Master Bedroom Downstairs, Open Floorplan, Split Bedroom, Stone Counters, Walk-In Closet(s), Solid Wood Cabinets, Thermostat, Kitchen/Family Room Combo, Living Room/Dining Room Combo, Solid Surface Counters, Window Treatments, Skylight(s), L Dining
    • Flooring: Carpet, Linoleum / Vinyl
    • Windows: Blinds
    Interior area
    • Structure area source: Public Records
    • Total interior livable area: 1,252 sqft

    Property

    Parking
    • Total spaces: 1
    • Parking features: Garage - Attached
    Features
    • Levels: One
    • Patio & porch: Screened, Rear Porch, Enclosed
    • Exterior features: Wood
    Lot
    • Size: 6,791 Square Feet
    • Dimensions: 73x93
    • Features: Level/Flat, Street Paved, Near Golf Course
    • Residential vegetation: Trees/Landscaped
    Details
    • Parcel number: D04J043
    • Zoning: PUD

    Construction

    Type & style
    • Home type: SingleFamily
    • Architectural style: Ranch
    • Property subtype: Single Family Residence
    Condition
    • Year built: 2001
    Details
    • Builder model: Corpus Christi

    Utilities & green energy

    • Sewer: Public Sewer
    • Water: Public
    • Utilities for property: Electricity Connected, Natural Gas Connected, Phone Available, Sewer Connected, BB/HS Internet Available, Public, Street Lights, Underground Utilities, Cable Connected, Sprinkler Meter, Water Connected

    Community & HOA

    Community
    • Security: Smoke Detector(s), Gated Community
    • Subdivision: THE VILLAGES
    HOA
    • Has HOA: Yes
    • Amenities included: Clubhouse, Fitness Center, Park, Pool, Security, Spa/Hot Tub, Storage, Fence Restrictions, Gated, Tennis Court(s), Shuffleboard Court, Recreation Facilities, Basketball Court, Golf Course, Optional Additional Fees, Pickleball Court(s), Trails
    • Services included: Community Pool, Recreational Facilities, Security, Trash, Common Area Taxes, Pool Maintenance, Escrow Reserves Fund, 24-Hour Guard, Manager
    • HOA fee: $162 monthly
    Location
    • Region: The Villages

    Financial & listing details

    • Price per square foot: $227/sqft
    • Tax assessed value: $237,470
    • Annual tax amount: $2,224
    • Listing terms: Cash, Conventional, FHA, VA Loan, USDA Loan
    • Ownership: Fee Simple

    Price history

    DateEventPrice
    7/7/2020Sold$200,000+0.3%$160/sqft
    Source: Public Record Report a problem
    5/23/2020Pending sale$199,500$159/sqft
    Source: FOXFIRE REALTY #G5025634 Report a problem
    5/22/2020Price change$199,500-5.5%$159/sqft
    Source: FOXFIRE REALTY #G5025634 Report a problem
    5/6/2020Price change$211,000-1.9%$169/sqft
    Source: FOXFIRE REALTY #G5025634 Report a problem
    4/8/2020Price change$215,000-2.2%$172/sqft
    Source: FOXFIRE REALTY #G5025634 Report a problem
    3/22/2020Price change$219,800-1.9%$176/sqft
    Source: FOXFIRE REALTY #G5025634 Report a problem
    2/17/2020Price change$224,000-2.2%$179/sqft
    Source: FOXFIRE REALTY #G5025634 Report a problem
    2/3/2020Listed for sale$229,000+73.5%$183/sqft
    Source: FOXFIRE REALTY #G5025634 Report a problem
    10/8/2003Sold$132,000+27.3%$105/sqft
    Source: Public Record Report a problem
    7/11/2001Sold$103,700$83/sqft
    Source: Public Record Report a problem

    Public tax history

    YearProperty taxesTax assessment
    2025$2,224 +1.3%$190,800 +2.9%
    2024$2,195 +11.4%$185,430 +3%
    2023$1,970 +0.8%$180,030 +3%
    2022$1,954 -4.8%$174,790 +3%
    2021$2,052 +37%$169,700 +34.9%
    2020$1,497 $125,810 +2.3%
    2019$1,497 +0.7%$122,990 +1.9%
    2018$1,486 -16.5%$120,700 +2.1%
    2017$1,781 +3.3%$118,220 +2.1%
    2016$1,724 +3.4%$115,790 +0.7%
    2015$1,668 -0.6%$114,990 +0.8%
    2014$1,678 +1.8%$114,080 +1.5%
    2013$1,649 $112,400 +1.7%
    2012-- $110,530 -1%
    2011-- $111,630 -1%
    2010-- $112,730 -3.9%
    2009-- $117,364 +0.1%
    2008-- $117,247 +3%
    2007-- $113,833 +2.5%
    2006-- $111,057 +3%
    2005-- $107,823 +3%
    2004-- $104,683 +4.2%
    2003-- $100,420 +7.7%
    2002-- $93,220
    Find assessor info on the county website

    Neighborhood: 32162

    Nearby schools

    GreatSchools rating
    Get a cash offer in 3 minutes
    Find out how much your home could sell for in as little as 3 minutes with a no-obligation cash offer.
    Estimated market value
    $283,600
    Get a cash offer in 3 minutes
    Find out how much your home could sell for in as little as 3 minutes with a no-obligation cash offer.
    Estimated market value
    $283,600