Welcome to your dream home! This rare and beautiful TURNKEY Amarillo home offers a GOLF CART GARAGE, a large yard with ROOM FOR a POOL… and the BOND IS PAID! With a spacious 3-bedroom, 2-bathroom layout, it offers all the features you've been looking for. As you step inside, you'll immediately notice the abundance of natural light that fills the home, thanks to the strategically placed solar tubes and vaulted ceilings. The main living areas, kitchen, and bedrooms are adorned with easy-care laminate floors, ensuring low-maintenance living. The open kitchen features white cabinets with raised panel doors, a stylish backsplash, white appliances including a natural gas cooktop, and granite-look counters. The living area is tastefully decorated and includes a fabulous built-in unit that houses an electric fireplace, cabinets, and shelving. This creates a cozy and inviting atmosphere, making it an ideal place to relax and unwind. The split plan layout is designed with privacy in mind. On one side of the home, you'll find the master suite, complete with a spacious customized walk-in closet, and the en-suite bath has been beautifully upgraded with a tiled shower, pebble-stone flooring, and a frameless shower enclosure. The addition of a makeup vanity is a welcome plus. On the opposite side of the home, you'll discover two bedrooms and a full bath, providing the perfect space for guests to enjoy their own private retreat. The northeast-facing acrylic enclosed lanai is a tranquil haven, offering both privacy and the opportunity to enjoy the outdoors regardless of the weather. With shades for added comfort, you'll find it to be one of your favorite spots in the home. The spacious yard also presents the option to add a pool, with two schematics available for your consideration. Additional features of this remarkable home include plantation shutters, blinds, cornices, attic stairs, and a water softener system. Additionally, the Roof was replaced in 2020, the A/C in 2017 and the Water Heater in 2018. These extras enhance the overall comfort, convenience and peace of mind! Don't miss the opportunity to make this beautiful home your own. It's truly a gem that checks all the boxes for a comfortable and stylish lifestyle.
Sold for $349,500
$349,500
3317 Bedford Way, The Villages, FL 32162
3beds
1,392sqft
Single Family Residence
Built in 2001
8,463 Square Feet Lot
$355,100 Zestimate®
$251/sqft
$2,144 Estimated rent
Home value
$355,100
$337,000 - $373,000
$2,144/mo
Zestimate® history
Owner options
List your home for rent
$2,144/mo
Rent Zestimate®
Find your next renter with Zillow Rental Manager. Plus, with online applications, you can quickly screen prospective tenants – for free.
$2,144/mo
Rent Zestimate®
Refinance and save
$2,438/mo
Est. payment
Refinancing to a lower rate could help reduce your monthly payments and save thousands over the life of the loan.
$2,438/mo
Est. payment
Explore your selling options
Work with a Zillow partner agent
Leverage their expertise and Zillow's premium Showcase listings to get your home seen by more buyers.
Get startedList with your own agent
Get your home in front of millions of buyers by listing it on Zillow.
Learn how to do itSell it yourself
Take full control of how buyers see your home on Zillow by listing For Sale by Owner (FSBO).
List your homeWhat's special
Electric fireplaceStylish backsplashVaulted ceilingsSpacious yardOpen kitchenAttic stairsNatural light
Zillow last checked:
Listing updated:
Listed by:
Kathy Abruzzo 352-552-1554,
REALTY EXECUTIVES IN THE VILLAGES 352-753-7500
Bought with:
Kathy Abruzzo, 3034406
REALTY EXECUTIVES IN THE VILLAGES
Source: Stellar MLS,MLS#: G5070654 Originating MLS: Ocala - Marion
Originating MLS: Ocala - Marion
Facts & features
Interior
Bedrooms & bathrooms
- Bedrooms: 3
- Bathrooms: 2
- Full bathrooms: 2
Rooms
- Room types: Attic, Utility Room
Primary bedroom
- Features: Ceiling Fan(s), En Suite Bathroom, Makeup/Vanity Space, Shower No Tub, Single Vanity, Walk-In Closet(s)
- Level: First
- Dimensions: 13x15
Bedroom 2
- Features: Ceiling Fan(s), Built-in Closet
- Level: First
- Dimensions: 11x13
Bedroom 3
- Features: Ceiling Fan(s), Built-in Closet
- Level: First
- Dimensions: 11x13
Dining room
- Level: First
- Dimensions: 12x11
Kitchen
- Features: Breakfast Bar, Other
- Level: First
- Dimensions: 10x10
Living room
- Features: Built-In Shelving, Ceiling Fan(s), Other
- Level: First
- Dimensions: 16x11
Heating
- Central, Natural Gas
Cooling
- Central Air
Appliances
- Included: Dishwasher, Dryer, Gas Water Heater, Microwave, Range, Refrigerator, Washer, Water Softener
- Laundry: Inside, Laundry Room
Features
- Built-in Features, Ceiling Fan(s), Living Room/Dining Room Combo, Open Floorplan, Split Bedroom, Thermostat, Vaulted Ceiling(s), Walk-In Closet(s)
- Flooring: Laminate, Vinyl
- Doors: Sliding Doors
- Windows: Blinds, Shutters, Window Treatments, Skylight(s)
- Has fireplace: Yes
- Fireplace features: Electric
Interior area
- Total structure area: 2,265
- Total interior livable area: 1,392 sqft
Property
Parking
- Total spaces: 2
- Parking features: Driveway, Golf Cart Garage
- Attached garage spaces: 2
- Has uncovered spaces: Yes
Features
- Levels: One
- Stories: 1
- Patio & porch: Covered, Enclosed
- Exterior features: Irrigation System, Rain Gutters
Lot
- Size: 8,463 Square Feet
- Dimensions: 91 x 93
- Features: In County, Irregular Lot, Near Golf Course
- Residential vegetation: Mature Landscaping
Details
- Parcel number: D04J044
- Zoning: RES
- Special conditions: None
Construction
Type & style
- Home type: SingleFamily
- Property subtype: Single Family Residence
Materials
- Vinyl Siding, Wood Frame
- Foundation: Slab
- Roof: Shingle
Condition
- New construction: No
- Year built: 2001
Details
- Builder model: AMARILLO
Utilities & green energy
- Sewer: Public Sewer
- Water: Public
- Utilities for property: Cable Available, Electricity Connected, Natural Gas Connected
Community & HOA
Community
- Features: Deed Restrictions, Golf Carts OK, Golf, Pool
- Security: Smoke Detector(s)
- Pet fee: $0 monthly
- Senior community: Yes
- Subdivision: THE VILLAGES
HOA
- Has HOA: No
- HOA fee: $189 monthly
Location
- Region: The Villages
Financial & listing details
- Price per square foot: $251/sqft
- Tax assessed value: $291,720
- Annual tax amount: $2,696
- Date on market: 7/6/2023
- Cumulative days on market: 23 days
- Listing terms: Cash,Conventional,VA Loan
- Ownership: Fee Simple
- Total actual rent: 0
- Electric utility on property: Yes
- Road surface type: Asphalt
Price history
| Date | Event | Price |
|---|---|---|
| 8/31/2023 | Sold | $349,500+0.1%$251/sqft |
Source:  Stellar MLS #G5070654 Report a problem Stellar MLS #G5070654 Report a problem | ||
| 7/29/2023 | Pending sale | $349,000$251/sqft |
Source: Stellar MLS #G5070654 Report a problem | ||
| 7/25/2023 | Price change | $349,000-8.2%$251/sqft |
Source: Stellar MLS #G5070654 Report a problem | ||
| 7/6/2023 | Listed for sale | $380,000-5%$273/sqft |
Source: Stellar MLS #G5070654 Report a problem | ||
| 2/28/2023 | Listing removed | -- |
Source: Stellar MLS #G5064017 Report a problem | ||
| 1/13/2023 | Listed for sale | $399,900+60%$287/sqft |
Source: Stellar MLS #G5064017 Report a problem | ||
| 7/22/2021 | Sold | $250,000+96.1%$180/sqft |
Source: Public Record Report a problem | ||
| 9/28/2001 | Sold | $127,500$92/sqft |
Source: Public Record Report a problem | ||
Public tax history
| Year | Property taxes | Tax assessment |
|---|---|---|
| 2025 | $3,669 +0.6% | $291,720 +2% |
| 2024 | $3,649 +4.7% | $285,920 +1% |
| 2023 | $3,486 +7.5% | $283,110 +9.2% |
| 2022 | $3,243 +73.5% | $259,300 +69% |
| 2021 | $1,869 -1.7% | $153,400 +1.4% |
| 2020 | $1,901 | $151,290 +2.3% |
| 2019 | $1,901 +0.3% | $147,890 +1.9% |
| 2018 | $1,896 +8.7% | $145,140 +2.1% |
| 2017 | $1,744 +2.8% | $142,160 +2.1% |
| 2016 | $1,696 +3.6% | $139,240 +0.7% |
| 2015 | $1,637 -0.6% | $138,280 +0.8% |
| 2014 | $1,647 +1.5% | $137,190 +1.5% |
| 2013 | $1,623 | $135,170 +1.7% |
| 2012 | -- | $132,920 +3% |
| 2011 | -- | $129,058 +1.5% |
| 2010 | -- | $127,151 +2.7% |
| 2009 | -- | $123,809 +0.1% |
| 2008 | -- | $123,686 +3% |
| 2007 | -- | $120,084 +2.5% |
| 2006 | -- | $117,156 +3% |
| 2005 | -- | $113,744 +3% |
| 2004 | -- | $110,432 -1.3% |
| 2003 | -- | $111,833 +5.7% |
| 2002 | -- | $105,833 |
Find assessor info on the county website
Neighborhood: 32162
Nearby homes
- $283,6003 bd2 ba1.2k sqft3321 Bedford Way, The Villages, FL 32162Off Market
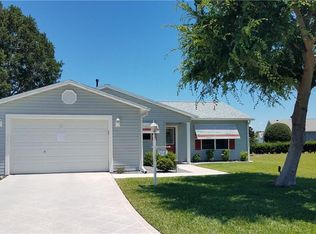
- $296,900-- bd-- ba1.1k sqft3313 Bedford Way, The Villages, FL 32162Off Market
- $293,9002 bd2 ba1.3k sqft1701 Staunton St, The Villages, FL 32162Off Market
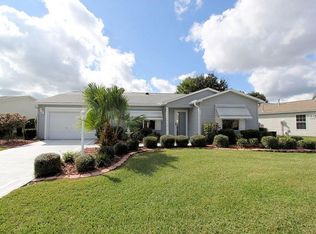
- $285,0003 bd2 ba1.5k sqft1705 Staunton St, The Villages, FL 32162Sold
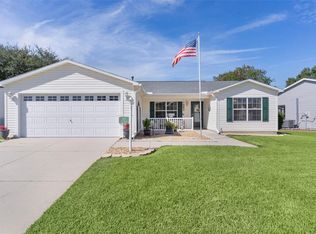
- $314,600-- bd-- ba1.5k sqft1693 Staunton St, The Villages, FL 32162Off Market
- $267,0002 bd2 ba1.1k sqft3325 Bedford Way, The Villages, FL 32162Off Market
- $273,000-- bd-- ba1.1k sqft1709 Staunton St, The Villages, FL 32162Off Market
- $310,2003 bd2 ba1.3k sqft3316 Bedford Way, The Villages, FL 32162Off Market
Nearby schools
GreatSchools rating
- 8/10Wildwood Elementary SchoolGrades: PK-5Distance: 7 mi
- 3/10Wildwood Middle/ High SchoolGrades: 6-12Distance: 7 mi
Get a cash offer in 3 minutes
Find out how much your home could sell for in as little as 3 minutes with a no-obligation cash offer.
Estimated market value
$355,100
Get a cash offer in 3 minutes
Find out how much your home could sell for in as little as 3 minutes with a no-obligation cash offer.
Estimated market value
$355,100
- Florida
- Sumter County
- The Villages
- 32162
- 3317 Bedford Way
Nearby cities
Nearby zip codes
Other The Villages Topics
