~BACK ON THE MARKET~ ~NO BOND~ ~2020 ROOF~ ~2008 HVAC with NEW MOTOR~ ~2023 HOT WATER HEATER~ ~FLORIDA ROOM~ Welcome to this charming 3/2 AMARILLO, tucked away in the Village of BELLE AIRE. An inviting front porch opens to a bright entryway and main living area with LAMINATE FLOORS and a new ceiling fan. The kitchen shines with a SOLAR TUBE for natural light, composite sink, upgraded light fixture and a versatile movable ISLAND—ideal for cooking or entertaining. The spacious primary suite offers cozy carpet, a WALK-IN CLOSET, ceiling fan, an UPDATED BATH with SOLAR TUBE, shower bench, NEW FAUCET, deep linen closet, and an oversized vanity with space for a second sink. Both guest rooms feature carpet; one includes a built-in closet and ceiling fan, while the other offers a WALK-IN CLOSET with built-ins. The guest bath provides a shower/tub combo with a NEW HANDHELD SHOWER HEAD, a deep linen closet plus an additional hall closet for storage. Relax in the 15x9 FLORIDA ROOM with ceiling fan, or step out to the back patio, or envision a FUTURE POOL. The INDOOR LAUNDRY ROOM includes a Maytag washer and dryer, cabinets, and ample storage. Additional highlights are the 2-car garage with built-in workbench, attic stairs, and a SOLAR ATTIC FAN for energy efficiency. Lastly, there are hurricane shutters around the entire home to dampen the heat of the sun. This home is close to Glenview Country Club as well as the Savannah Center for wonderful entertainment. A quick golf cart ride will take you to either Spanish Springs Town Square or Southern Trace Shopping Center where you will find plenty of shopping, restaurants & medical. A perfect balance of comfort and function—this home is move-in ready and waiting for its next chapter!
Sold for $285,000
Zestimate®
$285,000
1705 Staunton St, The Villages, FL 32162
3beds
1,527sqft
Single Family Residence
Built in 2001
6,720 Square Feet Lot
$285,000 Zestimate®
$187/sqft
$2,561 Estimated rent
Home value
$285,000
$271,000 - $299,000
$2,561/mo
Zestimate® history
Owner options
List your home for rent
$2,561/mo
Rent Zestimate®
Find your next renter with Zillow Rental Manager. Plus, with online applications, you can quickly screen prospective tenants – for free.
$2,561/mo
Rent Zestimate®
Refinance and save
$2,012/mo
Est. payment
Refinancing to a lower rate could help reduce your monthly payments and save thousands over the life of the loan.
$2,012/mo
Est. payment
Explore your selling options
Work with a Zillow partner agent
Leverage their expertise and Zillow's premium Showcase listings to get your home seen by more buyers.
Get startedList with your own agent
Get your home in front of millions of buyers by listing it on Zillow.
Learn how to do itSell it yourself
Take full control of how buyers see your home on Zillow by listing For Sale by Owner (FSBO).
List your homeWhat's special
Cozy carpetBack patioInviting front porchSpacious primary suiteNew ceiling fanBright entrywayShower bench
Zillow last checked:
Listing updated:
Listed by:
Debbie Schoonover 352-661-9552,
REALTY EXECUTIVES IN THE VILLAGES 352-753-7500
Bought with:
Christie Stanley, 3508677
BROKER ASSOCIATES REALTY
Source: Stellar MLS,MLS#: G5101292 Originating MLS: Ocala - Marion
Originating MLS: Ocala - Marion
Facts & features
Interior
Bedrooms & bathrooms
- Bedrooms: 3
- Bathrooms: 2
- Full bathrooms: 2
Rooms
- Room types: Florida Room, Utility Room
Primary bedroom
- Features: Ceiling Fan(s), En Suite Bathroom, Walk-In Closet(s)
- Level: First
- Area: 195.36 Square Feet
- Dimensions: 13.2x14.8
Bedroom 2
- Features: Ceiling Fan(s), Built-in Closet
- Level: First
- Area: 148.2 Square Feet
- Dimensions: 11.4x13
Bedroom 3
- Features: Walk-In Closet(s)
- Level: First
- Area: 148.2 Square Feet
- Dimensions: 11.4x13
Primary bathroom
- Features: Built-In Shower Bench, Shower No Tub, Single Vanity, Linen Closet
- Level: First
Bathroom 2
- Features: Tub With Shower, Linen Closet
- Level: First
Dining room
- Level: First
- Area: 124.2 Square Feet
- Dimensions: 11.5x10.8
Florida room
- Features: Ceiling Fan(s)
- Level: First
- Area: 135 Square Feet
- Dimensions: 15x9
Kitchen
- Features: Kitchen Island
- Level: First
- Area: 108.16 Square Feet
- Dimensions: 10.4x10.4
Living room
- Features: Ceiling Fan(s)
- Level: First
- Area: 155.69 Square Feet
- Dimensions: 15.4x10.11
Heating
- Natural Gas
Cooling
- Central Air
Appliances
- Included: Dishwasher, Disposal, Dryer, Gas Water Heater, Range, Refrigerator, Washer
- Laundry: Inside
Features
- Attic Fan, Ceiling Fan(s), Primary Bedroom Main Floor, Split Bedroom, Thermostat, Walk-In Closet(s)
- Flooring: Carpet, Laminate, Linoleum
- Doors: Sliding Doors
- Windows: Blinds
- Has fireplace: No
Interior area
- Total structure area: 2,063
- Total interior livable area: 1,527 sqft
Property
Parking
- Total spaces: 2
- Parking features: Garage - Attached
- Attached garage spaces: 2
- Details: Garage Dimensions: 20x22
Features
- Levels: One
- Stories: 1
Lot
- Size: 6,720 Square Feet
- Dimensions: 64 x 105
- Features: Near Golf Course
- Residential vegetation: Mature Landscaping
Details
- Parcel number: D04J035
- Zoning: RESI
- Special conditions: None
Construction
Type & style
- Home type: SingleFamily
- Property subtype: Single Family Residence
Materials
- Vinyl Siding
- Foundation: Slab
- Roof: Shingle
Condition
- New construction: No
- Year built: 2001
Details
- Builder model: AMARILLO
Utilities & green energy
- Sewer: Public Sewer
- Water: Public
- Utilities for property: Cable Available, Electricity Connected, Natural Gas Connected, Public, Sewer Connected, Water Connected
Community & HOA
Community
- Features: Deed Restrictions, Dog Park, Golf Carts OK, Golf, Irrigation-Reclaimed Water, Park, Pool, Restaurant, Tennis Court(s)
- Pet fee: $0 monthly
- Senior community: Yes
- Subdivision: THE VILLAGES
HOA
- Has HOA: No
- HOA fee: $204 monthly
Location
- Region: The Villages
Financial & listing details
- Price per square foot: $187/sqft
- Tax assessed value: $270,150
- Annual tax amount: $1,129
- Date on market: 9/3/2025
- Cumulative days on market: 185 days
- Listing terms: Cash,Conventional,VA Loan
- Ownership: Fee Simple
- Total actual rent: 0
- Electric utility on property: Yes
- Road surface type: Asphalt
Price history
| Date | Event | Price |
|---|---|---|
| 5/4/2026 | Sold | $285,000-5%$187/sqft |
Source:  Stellar MLS #G5101292 Report a problem Stellar MLS #G5101292 Report a problem | ||
| 4/14/2026 | Pending sale | $300,000$196/sqft |
Source: Stellar MLS #G5101292 Report a problem | ||
| 4/1/2026 | Listed for sale | $300,000$196/sqft |
Source: Stellar MLS #G5101292 Report a problem | ||
| 3/7/2026 | Pending sale | $300,000$196/sqft |
Source: Stellar MLS #G5101292 Report a problem | ||
| 2/11/2026 | Price change | $300,000-3.2%$196/sqft |
Source: Stellar MLS #G5101292 Report a problem | ||
| 12/17/2025 | Price change | $310,000-4.6%$203/sqft |
Source: Stellar MLS #G5101292 Report a problem | ||
| 10/21/2025 | Price change | $325,000-3%$213/sqft |
Source: Stellar MLS #G5101292 Report a problem | ||
| 9/3/2025 | Listed for sale | $335,000$219/sqft |
Source: Stellar MLS #G5101292 Report a problem | ||
Public tax history
| Year | Property taxes | Tax assessment |
|---|---|---|
| 2025 | $1,873 +1.3% | $163,120 +2.9% |
| 2024 | $1,848 +14% | $158,530 +3% |
| 2023 | $1,621 +0.9% | $153,920 +3% |
| 2022 | $1,606 -4.1% | $149,440 +3% |
| 2021 | $1,675 -1.4% | $145,090 +1.4% |
| 2020 | $1,699 | $143,090 +2.3% |
| 2019 | $1,699 +0.6% | $139,880 +1.9% |
| 2018 | $1,690 +7.6% | $137,280 +2.1% |
| 2017 | $1,571 +3.4% | $134,460 +2.1% |
| 2016 | $1,518 +4.1% | $131,700 +0.7% |
| 2015 | $1,459 -0.5% | $130,790 +0.8% |
| 2014 | $1,466 +2% | $129,760 +1.5% |
| 2013 | $1,437 | $127,850 +1.7% |
| 2012 | -- | $125,720 +3% |
| 2011 | -- | $122,062 +1.5% |
| 2010 | -- | $120,259 +2.7% |
| 2009 | -- | $117,098 +0.1% |
| 2008 | -- | $116,982 +3% |
| 2007 | -- | $113,575 +2.5% |
| 2006 | -- | $110,805 +3% |
| 2005 | -- | $107,578 +3% |
| 2004 | -- | $104,445 -1.4% |
| 2003 | -- | $105,896 +5.8% |
| 2002 | -- | $100,096 |
Find assessor info on the county website
Neighborhood: 32162
Nearby homes
- $295,1002 bd2 ba1.3k sqft1701 Staunton St, The Villages, FL 32162Off Market
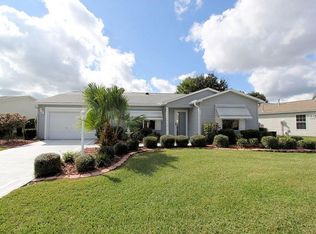
- $275,400-- bd-- ba1.1k sqft1709 Staunton St, The Villages, FL 32162Off Market
- $349,5003 bd2 ba1.3k sqft3317 Bedford Way, The Villages, FL 32162Sold

- $300,200-- bd-- ba1.1k sqft3313 Bedford Way, The Villages, FL 32162Off Market
- $314,600-- bd-- ba1.5k sqft1693 Staunton St, The Villages, FL 32162Off Market
- $297,200-- bd-- ba1.2k sqft1704 Staunton St, The Villages, FL 32162Off Market
- $286,6003 bd2 ba1.2k sqft3321 Bedford Way, The Villages, FL 32162Off Market
- $329,600-- bd-- ba1.6k sqft1708 Staunton St, The Villages, FL 32162Off Market
Nearby schools
GreatSchools rating
- 8/10Wildwood Elementary SchoolGrades: PK-5Distance: 7 mi
- 3/10Wildwood Middle/ High SchoolGrades: 6-12Distance: 7 mi
Get a cash offer in 3 minutes
Find out how much your home could sell for in as little as 3 minutes with a no-obligation cash offer.
Estimated market value
$285,000
Get a cash offer in 3 minutes
Find out how much your home could sell for in as little as 3 minutes with a no-obligation cash offer.
Estimated market value
$285,000
- Florida
- Sumter County
- The Villages
- 32162
- 1705 Staunton St
Nearby cities
Nearby zip codes
Other The Villages Topics
