Welcome to Tilman's Farm last available homesite being built by Santa Barbara Contractors. This luxury home has 4 bedrooms and 4 Full Baths with a downstairs powder room. There is a 1st floor private 4th bedroom with luxury full bath for your convenience. Very Open Great Room with fireplace is the focal point of this luxury home which opens to the Gourmet Kitchen with GE Cafe appliances..gas 4 burner with grilling heat. Triple drawer luxury refrigerator, split Cafe dishwasher, microwave drawer and oversize pantry with custom shelving. The oversize kitchen island is 4'X10"of Quartzite with overhang. Eat-in-Area off Kitchen and open to the Great Room has loads of glass open to the back yard. There is a quiet office space off the kitchen. Off the Great Room is a Screened Porch and 16'X20' patio with firepit for entertaining. Upstairs are three good size bedrooms, including the Primary Luxury Bedroom and Bath. See Photos...Really Amazing!! Each other bedroom has their own private bathroom and loads of closet space. On the 2nd floor is a loft area, with wet bar and wine cooler. The third level has a stairway to the third floor and is unfinished. This spacious addition can easily be finished off with a bedroom, bath and flex space (ideal for games or exercise area)
Located on 2 Acres for privacy.
Sold for $997,500
$997,500
3321 Copeland Way, Powhatan, VA 23139
4beds
3,590sqft
Farm, Single Family Residence
Built in 2026
2 Acres Lot
$1,006,000 Zestimate®
$278/sqft
$3,801 Estimated rent
Home value
$1,006,000
Estimated sales range
Not available
$3,801/mo
Zestimate® history
Owner options
List your home for rent
$3,801/mo
Rent Zestimate®
Find your next renter with Zillow Rental Manager. Plus, with online applications, you can quickly screen prospective tenants – for free.
$3,801/mo
Rent Zestimate®
Refinance and save
$6,583/mo
Est. payment
Refinancing to a lower rate could help reduce your monthly payments and save thousands over the life of the loan.
$6,583/mo
Est. payment
Explore your selling options
Work with a Zillow partner agent
Leverage their expertise and Zillow's premium Showcase listings to get your home seen by more buyers.
Get startedList with your own agent
Get your home in front of millions of buyers by listing it on Zillow.
Learn how to do itSell it yourself
Take full control of how buyers see your home on Zillow by listing For Sale by Owner (FSBO).
List your homeWhat's special
Triple drawer luxury refrigeratorScreened porchMicrowave drawerSplit cafe dishwasher
Zillow last checked:
Listing updated:
Listed by:
Richard Buckingham (804)370-2412,
Long & Foster REALTORS
Bought with:
Julie Rutkai, 0225223730
Long & Foster REALTORS
Source: CVRMLS,MLS#: 2533515 Originating MLS: Central Virginia Regional MLS
Originating MLS: Central Virginia Regional MLSFacts & features
Interior
Bedrooms & bathrooms
- Bedrooms: 4
- Bathrooms: 5
- Full bathrooms: 4
- 1/2 bathrooms: 1
Rooms
- Room types: Center Hall
Primary bedroom
- Description: Fabulous Bedroom Suite and Luxury Bath
- Level: Second
- Dimensions: 17.6 x 16.6
Bedroom 2
- Description: Private 4th bedroom with luxury bath
- Level: First
- Dimensions: 15.6 x 18.0
Bedroom 3
- Description: Private Bedroom Upstairs with Bath
- Level: Second
- Dimensions: 13.6 x 14.6
Bedroom 4
- Description: Private Bedroom Upstairs with Bath
- Level: Second
- Dimensions: 13.6 x 14.6
Additional room
- Description: Eat-In Area off Kitchen and Overlooking back yard
- Level: First
- Dimensions: 9.9 x 14.0
Additional room
- Description: Unfinished 5th with Full Bath and Flex Space
- Level: Third
- Dimensions: 16.0 x 18.0
Additional room
- Description: 3rd Floor Flex Space
- Level: Third
- Dimensions: 16.0 x 17.0
Dining room
- Description: Great Wall Space & Loads of Light
- Level: First
- Dimensions: 11.314 x 14.6
Other
- Description: Tub & Shower
- Level: First
Other
- Description: Tub & Shower
- Level: Second
Great room
- Description: Open to all the rooms. Tons of Light
- Level: First
- Dimensions: 18.6 x 19.0
Half bath
- Level: First
Kitchen
- Description: Gourmet Kitchen Open to Great Room
- Level: First
- Dimensions: 11.6 x 17.0
Office
- Description: Off Kitchen
- Level: First
- Dimensions: 7.0 x 11.0
Recreation
- Description: Loft Area on 2nd Floor w/Beverage Cooler and BarAr
- Level: Second
- Dimensions: 16.0 x 17.0
Heating
- Electric, Forced Air, Heat Pump, Zoned
Cooling
- Zoned
Appliances
- Included: Double Oven, Dishwasher, Electric Water Heater, Gas Cooking, Microwave, Oven, Refrigerator, Range Hood, Stove, Tankless Water Heater, Wine Cooler
- Laundry: Washer Hookup, Dryer Hookup
Features
- Bookcases, Built-in Features, Bedroom on Main Level, Butler's Pantry, Bathroom Rough-In, Ceiling Fan(s), Cathedral Ceiling(s), Dining Area, Double Vanity, Eat-in Kitchen, Fireplace, Granite Counters, Garden Tub/Roman Tub, High Ceilings, Kitchen Island, Loft, Bath in Primary Bedroom, Pantry, Walk-In Closet(s)
- Flooring: Carpet, Tile, Wood
- Doors: Insulated Doors
- Windows: Thermal Windows
- Basement: Crawl Space
- Attic: Walk-up
- Number of fireplaces: 1
- Fireplace features: Gas, Insert
Interior area
- Total interior livable area: 3,590 sqft
- Finished area above ground: 3,590
- Finished area below ground: 0
Property
Parking
- Total spaces: 2
- Parking features: Attached, Driveway, Garage, Garage Door Opener, Paved
- Attached garage spaces: 2
- Has uncovered spaces: Yes
Features
- Levels: Two
- Stories: 2
- Patio & porch: Balcony, Front Porch, Patio, Porch
- Exterior features: Sprinkler/Irrigation, Porch, Paved Driveway
- Pool features: None
- Fencing: None
Lot
- Size: 2 Acres
- Features: Cul-De-Sac, Level
- Topography: Level
Details
- Parcel number: 016B1B2
- Special conditions: Corporate Listing
Construction
Type & style
- Home type: SingleFamily
- Architectural style: Farmhouse,Two Story,Transitional
- Property subtype: Farm, Single Family Residence
Materials
- Brick, Drywall, HardiPlank Type, Concrete
- Roof: Metal,Shingle
Condition
- New Construction
- New construction: Yes
- Year built: 2026
Utilities & green energy
- Sewer: Septic Tank
- Water: Well
Community & HOA
Community
- Features: Common Grounds/Area
- Subdivision: Tilmans Farm
HOA
- Has HOA: Yes
- HOA fee: $700 annually
Location
- Region: Powhatan
Financial & listing details
- Price per square foot: $278/sqft
- Tax assessed value: $86,100
- Annual tax amount: $594
- Date on market: 1/21/2026
- Ownership: Corporate
- Ownership type: Corporation
Price history
| Date | Event | Price |
|---|---|---|
| 4/27/2026 | Sold | $997,500$278/sqft |
Source:  CVRMLS #2533515 Report a problem CVRMLS #2533515 Report a problem | ||
| 3/28/2026 | Pending sale | $997,500$278/sqft |
Source: CVRMLS #2533515 Report a problem | ||
| 12/20/2025 | Listed for sale | $997,500-7.2%$278/sqft |
Source: CVRMLS #2533515 Report a problem | ||
| 12/20/2025 | Listing removed | $1,074,999$299/sqft |
Source: CVRMLS #2526350 Report a problem | ||
| 12/1/2025 | Price change | $1,074,999-2.3%$299/sqft |
Source: CVRMLS #2526350 Report a problem | ||
| 9/19/2025 | Listed for sale | $1,100,000$306/sqft |
Source: CVRMLS #2526350 Report a problem | ||
Public tax history
| Year | Property taxes | Tax assessment |
|---|---|---|
| 2024 | $594 +6.8% | $86,100 +6.8% |
| 2023 | $556 -1.2% | $80,600 +10.3% |
| 2022 | $563 -2.8% | $73,100 +7.3% |
| 2021 | $579 | $68,100 |
| 2020 | $579 | $68,100 |
Find assessor info on the county website
Neighborhood: 23139
Nearby homes
- $898,6004 bd4 ba4.2k sqft3319 Copeland Way, Powhatan, VA 23139Off Market
- $705,1005 bd3 ba3k sqft3323 Copeland Way, Powhatan, VA 23139Off Market
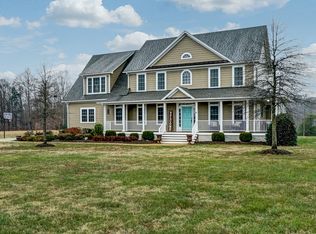
- $1,069,6004 bd5 ba3.8k sqft3317 Copeland Way, Powhatan, VA 23139Off Market

- $68,0004 bd3 ba3.1k sqft3325 Copeland Way, Powhatan, VA 23139Off Market

- $804,3004 bd4 ba2.8k sqft3820 Henings Pond Dr, Powhatan, VA 23139Off Market
- $108,300-- bd-- ba-- sqftMaidens Rd, Powhatan, VA 23139Off Market
- $1,128,9004 bd8 ba5.9k sqft3326 Copeland Way, Powhatan, VA 23139Off Market
- $844,4005 bd4 ba5.2k sqft3326 Copeland Way, Macon, VA 23139Off Market
Nearby schools
GreatSchools rating
- 7/10Pocahontas Elementary SchoolGrades: PK-5Distance: 3.5 mi
- 7/10Powhatan Jr. High SchoolGrades: 6-8Distance: 4 mi
- 5/10Powhatan High SchoolGrades: 9-12Distance: 8.4 mi
Schools provided by the listing agent
- Elementary: Pocahontas
- Middle: Powhatan
- High: Powhatan
Source: CVRMLS. This data may not be complete. We recommend contacting the local school district to confirm school assignments for this home.
Get a cash offer in 3 minutes
Find out how much your home could sell for in as little as 3 minutes with a no-obligation cash offer.
Estimated market value
$1,006,000
Get a cash offer in 3 minutes
Find out how much your home could sell for in as little as 3 minutes with a no-obligation cash offer.
Estimated market value
$1,006,000
- Virginia
- Powhatan County
- Powhatan
- 23139
- 3321 Copeland Way
Nearby cities
Nearby zip codes
Other Powhatan Topics
