Skip main navigation
Off market
  • $1,168,000

    3326 Copeland Way, Powhatan, VA 23139

    4beds
    5,900sqft
    Detached
    Built in 2007
    3.32 Acres Lot
    $1,168,000 Zestimate®
    $198/sqft
    $2,979 Estimated rent

    Home value

    $1,168,000

    $1.09M - $1.26M

    $2,979/mo

    Zestimate® history
    Loading
    Loading...

    Owner options

    List your home for rent

    $2,979/mo

    Rent Zestimate®

    Find your next renter with Zillow Rental Manager. Plus, with online applications, you can quickly screen prospective tenants – for free.

    Learn more

    $2,979/mo

    Rent Zestimate®

    Refinance and save

    $5,601/mo

    Est. payment

    Refinancing to a lower rate could help reduce your monthly payments and save thousands over the life of the loan.

    See today's rates

    $5,601/mo

    Est. payment

    Explore your selling options

    Work with a Zillow partner agent

    Leverage their expertise and Zillow's premium Showcase listings to get your home seen by more buyers.

    Get started

    List with your own agent

    Get your home in front of millions of buyers by listing it on Zillow.

    Learn how to do it

    Sell it yourself

    Take full control of how buyers see your home on Zillow by listing For Sale by Owner (FSBO).

    List your home

    What's special

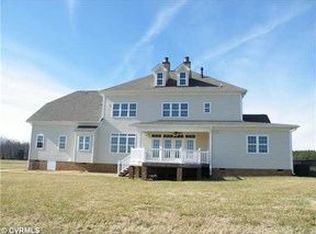
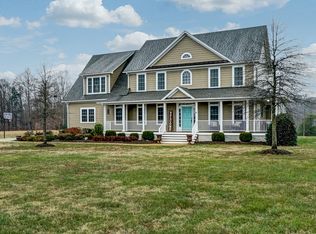
    Southern Georgian - This Beautiful Custom home features the BEST of everything & looks like it stepped out of the pages of Southern Living Magazine. 2-story entry welcomes you to your cozy home w/ Hardwood Floors, Triple Crown Moulding, Plantation Shutters throughout the home. A Huge Chef's Kitchen with center island, Double Ovens, Gas Cooktop & Triple Window Eating Area. Covered trek deck with heaters, terrace w/ complete outdoor kitchen with Professional Appliances allows plenty of room to entertain family & guest. Your Private First Floor Master Suite w/ Jetted Tub, Gleaming Glass/Tile Shower, Incredible Custom Closet. An additional Guest Suite with bath is located on the first level. The second level offers 4 bedrooms with baths, Custom Walk-in closets, Spacious Living Area along with your own Exercise Room. Third floor Movie Theater complete with bath & Walk-In Attic Storage. A Large aggregate driveway accents the impeccable Landscaping & Fenced in backyard. 3 Car garage, 20 Seer HVAC, Irrigation, Central Vac, New Carpet, Fresh paint, an incredible home offering community ponds, walking paths, located close to Rt. 288, Schools & Shopping.

    This property is off market, which means it's not currently listed for sale or rent on Zillow. This may be different from what's available on other websites or public sources.
    Facts & features

    Interior

    Bedrooms & bathrooms
    • Bedrooms: 4
    • Bathrooms: 8
    • Full bathrooms: 5
    • 1/2 bathrooms: 3
    • Main level bathrooms: 3
    Heating
    • Heat pump, Electric
    Cooling
    • Central
    Appliances
    • Included: Dishwasher
    Features
    • Pantry, Recessed Lighting, High Ceilings, Dining Area, Breakfast Nook, Formal Dining Room, 1st Floor Master Bedroom, MBR Bath, Built In Cabinet/Bookcases, Countertops - Granite/Stone, Internet Ready, 1st Floor Bedrm W/ Full Bath
    • Flooring: Tile, Carpet, Hardwood
    • Basement: Finished
    • Attic: Walk-In
    • Has fireplace: Yes
    • Fireplace features: Wood Burning
    Interior area
    • Structure area source: Per Owner
    • Total interior livable area: 5,900 sqft

    Property

    Parking
    • Parking features: Garage - Attached
    Features
    • Patio & porch: Deck, Porch, Front Full
    • Exterior features: Stone
    • Fencing: Rear Only, Board
    • Frontage length: 0.0000
    Lot
    • Size: 3.32 Acres
    • Features: Level
    Details
    • Parcel number: 016B1B8
    • Other equipment: Irrigation System

    Construction

    Type & style
    • Home type: SingleFamily
    • Property subtype: Detached
    Materials
    • Foundation: Masonry
    • Roof: Composition
    Condition
    • Year built: 2007

    Utilities & green energy

    • Sewer: Conventional Septic
    • Water: Community Well

    Community & neighborhood

    Security
    • Security features: Security System
    Location
    • Region: Powhatan

    HOA & financial

    HOA
    • Has HOA: Yes
    • HOA fee: $50 monthly
    • Amenities included: Association

    Other

    Other facts
    • Appliances: Dishwasher, Double Oven
    • FireplaceYN: true
    • Heating: Electric, Heat Pump
    • AttachedGarageYN: true
    • HeatingYN: true
    • PatioAndPorchFeatures: Deck, Porch, Front Full
    • CoolingYN: true
    • GarageYN: 1
    • AssociationYN: 1
    • FireplaceFeatures: Wood Burning
    • FireplacesTotal: 1
    • RoomsTotal: 15
    • ConstructionMaterials: Frame, Stone, HardiPlank Type, Drywall
    • Roof: Composition
    • LotFeatures: Level
    • InteriorFeatures: Pantry, Recessed Lighting, High Ceilings, Dining Area, Breakfast Nook, Formal Dining Room, 1st Floor Master Bedroom, MBR Bath, Built In Cabinet/Bookcases, Countertops - Granite/Stone, Internet Ready, 1st Floor Bedrm W/ Full Bath
    • HomeWarrantyYN: True
    • Basement: Crawl Space
    • MainLevelBathrooms: 3
    • FarmLandAreaUnits: Square Feet
    • Cooling: Central Air
    • YearBuiltDetails: Approximate
    • SecurityFeatures: Security System
    • AssociationAmenities: Association
    • Attic: Walk-In
    • WaterSource: Community Well
    • PropertySubType: Detached
    • FrontageLength: 0.0000
    • Fencing: Rear Only, Board
    • Flooring: Tile-Ceramic, Carpet-Part, Wood-Part
    • Sewer: Conventional Septic
    • BuildingAreaSource: Per Owner
    • BelowGradeFinishedAreaSource: Per Owner
    • OtherEquipment: Irrigation System
    • CoListAgentEmail: jeff@villagesells.com
    • CoListAgentFullName: Jeff Waters
    • MlsStatus: Active

    Price history

    DateEventPrice
    11/4/2019Sold$749,950$127/sqft
    Source: CVRMLS #1930831 Report a problem
    9/19/2019Listed for sale$749,950+42.8%$127/sqft
    Source: Village Concepts Realty Group #1930831 Report a problem
    9/17/2012Sold$525,000-5.6%$89/sqft
    Source: Agent Provided Report a problem
    6/6/2012Listing removed$555,950$94/sqft
    Source: RE/MAX COMMONWEALTH #1129626 Report a problem
    3/29/2012Price change$555,950-3.3%$94/sqft
    Source: RE/MAX COMMONWEALTH #1129626 Report a problem
    2/7/2012Price change$574,950-2.5%$97/sqft
    Source: RE/MAX COMMONWEALTH #1129626 Report a problem
    11/18/2011Listed for sale$589,950+272.2%$100/sqft
    Source: RE/MAX Commonwealth #1129626 Report a problem
    4/8/2008Sold$158,500$27/sqft
    Source: Agent Provided Report a problem

    Public tax history

    YearProperty taxesTax assessment
    2023$5,876 -5.1%$851,600 +5.9%
    2022$6,194 -0.5%$804,400 +9.9%
    2021$6,224 $732,200
    2020$6,224 +14.1%$732,200 +18.8%
    2019$5,455 +10.3%$616,400
    2018$4,946 $616,400 +1.4%
    2017$4,946 $607,800
    2016$4,946 $607,800 +10.6%
    2014$4,946 $549,500 +0.7%
    2012-- $545,500 -19.8%
    2011-- $680,000
    2010-- $680,000
    2009-- $680,000

    Find assessor info on the county website

    Neighborhood: 23139

    Nearby schools

    GreatSchools rating
    Schools provided by the listing agent
    • Elementary: Pocahontas
    • Middle: Powhatan
    • High: Powhatan
    • District: POWHATAN CO PBLC SCHS

    Source: The MLS. This data may not be complete. We recommend contacting the local school district to confirm school assignments for this home.

    Get a cash offer in 3 minutes
    Find out how much your home could sell for in as little as 3 minutes with a no-obligation cash offer.
    Estimated market value
    $1,168,000
    Get a cash offer in 3 minutes
    Find out how much your home could sell for in as little as 3 minutes with a no-obligation cash offer.
    Estimated market value
    $1,168,000