Welcome to this beautifully maintained and quality-built 4-bedroom 2.5 bath colonial, perfectly positioned on a peaceful dead-end street. From the charming front porch to the professionally landscaped yard, this home offers timeless curb appeal and thoughtful updates throughout. Step inside to discover a warm and elegant layout featuring a formal dining room, a private first-floor office, and a striking two-story great room with a wall of windows that fill the space with natural light and showcase serene views of the backyard. The spacious eat-in kitchen is a chef’s dream—offering granite countertops, stainless steel appliances, a center island, and an abundance of storage. You will love the large eating area in the kitchen that has access to the patio area. A first-floor laundry room and attached two-car garage with an EV charger add everyday convenience. Upstairs, you’ll find four generous bedrooms, including a luxurious owner’s suite with a cozy sitting area, spa-like ensuite bath with dual sinks, and a large walk-in closet. Three additional bedrooms share a well-appointed full bath. The finished lower level expands your living space with a large recreation room, a workshop (equipment will be removed), and 200 sq ft of dedicated storage—perfect for keeping everything organized. Step outside to your private backyard retreat featuring a covered sitting area, an impressive 18x35 paver patio, a hot tub, and outdoor kitchen area that includes a fireplace, charcoal grill and counterspace—ideal for entertaining in any season. Bonus: Seller is offering a one-year home warranty for added peace of mind. This exceptional home truly has it all—space, comfort, and modern amenities in a quiet, desirable location. Don’t miss your opportunity to call this one home!
Closed
$475,000
3321 Crown Pointe Dr, Stow, OH 44224
4beds
3,534sqft
Single Family Residence
Built in 2003
0.29 Acres Lot
$-- Zestimate®
$134/sqft
$-- Estimated rent
Home value
Not available
Estimated sales range
Not available
Not available
Zestimate® history
Owner options
List your home for rent
Find your next renter with Zillow Rental Manager. Plus, with online applications, you can quickly screen prospective tenants – for free.
Refinance and save
$3,604/mo
Est. payment
Refinancing to a lower rate could help reduce your monthly payments and save thousands over the life of the loan.
$3,604/mo
Est. payment
Explore your selling options
Work with a Zillow partner agent
Leverage their expertise and Zillow's premium Showcase listings to get your home seen by more buyers.
Get startedList with your own agent
Get your home in front of millions of buyers by listing it on Zillow.
Learn how to do itSell it yourself
Take full control of how buyers see your home on Zillow by listing For Sale by Owner (FSBO).
List your homeWhat's special
Private first-floor officeFinished lower levelCozy sitting areaLarge recreation roomTimeless curb appealLarge eating areaPeaceful dead-end street
Zillow last checked:
Listing updated:
Listed by:
Susane Sampson 330-715-0719 susanesampson@howardhanna.com,
Howard Hanna
Bought with:
Jeff Tyger, 2021004407
EXP Realty, LLC.
Source: MLS Now,MLS#: 5124876Originating MLS: Akron Cleveland Association of REALTORS
Facts & features
Interior
Bedrooms & bathrooms
- Bedrooms: 4
- Bathrooms: 3
- Full bathrooms: 2
- 1/2 bathrooms: 1
- Main level bathrooms: 1
Primary bedroom
- Description: Flooring: Carpet
- Level: Second
- Dimensions: 18 x 16
Bedroom
- Description: Flooring: Carpet
- Level: Second
- Dimensions: 12 x 11
Bedroom
- Description: Flooring: Carpet
- Level: Second
- Dimensions: 13 x 12
Bedroom
- Description: Flooring: Carpet
- Level: Second
- Dimensions: 11 x 11
Dining room
- Description: Flooring: Carpet
- Level: First
- Dimensions: 13 x 12
Great room
- Description: 2 story, fireplace,Flooring: Carpet
- Features: Fireplace
- Level: First
- Dimensions: 20 x 17
Kitchen
- Description: Flooring: Luxury Vinyl Tile
- Features: Granite Counters
- Level: First
- Dimensions: 23 x 12
Laundry
- Description: Flooring: Luxury Vinyl Tile
- Level: First
- Dimensions: 8 x 6
Office
- Description: Flooring: Carpet
- Level: First
- Dimensions: 11 x 11
Other
- Description: Sitting Room area in Primary bedroom,Flooring: Carpet
- Level: Second
- Dimensions: 16 x 6
Recreation
- Description: Flooring: Wood
- Level: Basement
- Dimensions: 16 x 14
Workshop
- Description: Flooring: Wood
- Level: Fourth
- Dimensions: 16 x 15
Heating
- Fireplace(s), Gas
Cooling
- Central Air
Appliances
- Included: Dryer, Dishwasher, Disposal, Microwave, Range, Refrigerator, Washer
- Laundry: Main Level
Features
- Crown Molding, Eat-in Kitchen, Kitchen Island
- Basement: Finished,Storage Space,Sump Pump
- Number of fireplaces: 1
- Fireplace features: Gas Log, Gas
Interior area
- Total structure area: 3,534
- Total interior livable area: 3,534 sqft
- Finished area above ground: 2,604
- Finished area below ground: 930
Property
Parking
- Parking features: Attached, Drain, Driveway, Electricity, Electric Vehicle Charging Station(s), Garage, Garage Door Opener
- Attached garage spaces: 2
Accessibility
- Accessibility features: None
Features
- Levels: One and One Half,Two
- Stories: 2
- Patio & porch: Front Porch, Patio
- Exterior features: Fire Pit, Outdoor Kitchen
Lot
- Size: 0.29 Acres
- Dimensions: 72 x 172
- Features: Dead End, Few Trees
Details
- Parcel number: 5619504
Construction
Type & style
- Home type: SingleFamily
- Architectural style: Colonial
- Property subtype: Single Family Residence
Materials
- Vinyl Siding
- Roof: Asphalt,Fiberglass
Condition
- Year built: 2003
Details
- Warranty included: Yes
Utilities & green energy
- Sewer: Public Sewer
- Water: Public
Community & HOA
Community
- Security: Smoke Detector(s)
- Subdivision: Stow Woods Ph 3
HOA
- Has HOA: Yes
- Services included: Insurance
- HOA fee: $200 annually
- HOA name: Stow Woods
Location
- Region: Stow
Financial & listing details
- Price per square foot: $134/sqft
- Tax assessed value: $236,020
- Annual tax amount: $7,384
- Date on market: 5/22/2025
- Cumulative days on market: 45 days
- Listing agreement: Exclusive Right To Sell
- Listing terms: Cash,Conventional,FHA,VA Loan
Price history
| Date | Event | Price |
|---|---|---|
| 8/15/2025 | Sold | $475,000$134/sqft |
Source: MLS Now #5124876 Report a problem | ||
| 7/30/2025 | Pending sale | $475,000$134/sqft |
Source: MLS Now #5124876 Report a problem | ||
| 7/21/2025 | Contingent | $475,000$134/sqft |
Source: MLS Now #5124876 Report a problem | ||
| 7/11/2025 | Price change | $475,000-3.1%$134/sqft |
Source: MLS Now #5124876 Report a problem | ||
| 7/5/2025 | Price change | $490,000-2%$139/sqft |
Source: MLS Now #5124876 Report a problem | ||
| 6/21/2025 | Listed for sale | $500,000$141/sqft |
Source: MLS Now #5124876 Report a problem | ||
| 6/13/2025 | Listing removed | $500,000$141/sqft |
Source: MLS Now #5124876 Report a problem | ||
| 5/26/2025 | Pending sale | $500,000$141/sqft |
Source: MLS Now #5124876 Report a problem | ||
| 5/22/2025 | Listed for sale | $500,000+93.8%$141/sqft |
Source: MLS Now #5124876 Report a problem | ||
| 8/27/2007 | Sold | $258,000-4.8%$73/sqft |
Source: MLS Now #1471044 Report a problem | ||
| 5/14/2004 | Sold | $271,000$77/sqft |
Source: MLS Now #1284512 Report a problem | ||
Public tax history
| Year | Property taxes | Tax assessment |
|---|---|---|
| 2016 | $5,007 | $82,610 |
| 2015 | $5,007 -0.1% | $82,610 |
| 2014 | $5,012 +10.1% | $82,610 +9.5% |
| 2013 | $4,551 -0.1% | $75,420 |
| 2012 | $4,556 +1.9% | $75,420 +0% |
| 2011 | $4,473 +13.2% | $75,418 -2.6% |
| 2010 | $3,951 | $77,424 |
| 2009 | -- | $77,424 |
| 2008 | $3,946 -14.7% | $77,424 -14.1% |
| 2007 | $4,624 +1.1% | $90,140 |
| 2006 | $4,572 +3.4% | $90,140 |
| 2005 | $4,422 | $90,140 +567% |
| 2004 | -- | $13,514 |
| 2003 | $710 +454.7% | $13,514 +691.2% |
| 2002 | $128 | $1,708 |
| 2001 | -- | -- |
Find assessor info on the county website
Neighborhood: 44224
Nearby homes
- $475,0004 bd2 ba2.6k sqft3321 Crown Pointe Dr, Stow, OH 44224Sold
- $411,6004 bd2 ba2.5k sqft3313 Crown Pointe Dr, Stow, OH 44224Off Market
- $405,0004 bd2 ba2.3k sqft3331 Crown Pointe Dr, Stow, OH 44224Sold
- $402,5004 bd3 ba2.3k sqft3331 Crown Pointe Dr, Stow, OH 44224Sold
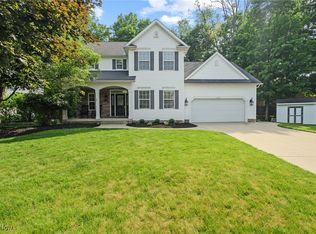
- $475,8005 bd4 ba2.4k sqft3305 Crown Pointe Dr, Stow, OH 44224Off Market
- $--3 bd1 ba1k sqft918 Carlisle Ct APT 302, Kent, OH 44240Off Market
- $508,5006 bd4 ba3.9k sqft3334 Crown Pointe Dr, Stow, OH 44224Off Market
- $432,4004 bd2 ba2.3k sqft3297 Crown Pointe Dr, Stow, OH 44224Off Market
Nearby schools
GreatSchools rating
- 8/10Woodland Elementary SchoolGrades: K-4Distance: 0.9 mi
- 6/10Stow-Munroe Falls High SchoolGrades: 7,9-12Distance: 0.6 mi
- 8/10Kimpton Middle SchoolGrades: 7-8Distance: 2 mi
Schools provided by the listing agent
- District: Stow-Munroe Falls CS - 7714
Source: MLS Now. This data may not be complete. We recommend contacting the local school district to confirm school assignments for this home.


Get pre-qualified for a loan
At Zillow Home Loans, we can pre-qualify you in as little as 5 minutes with no impact to your credit score.An equal housing lender. NMLS #10287.
- Ohio
- Summit County
- Stow
- 44224
- 3321 Crown Pointe Dr
