Skip main navigation
Closed
  • $402,500

    3331 Crown Pointe Dr, Stow, OH 44224

    4beds
    2,324sqft
    Single Family Residence
    Built in 2003
    0.38 Acres Lot
    $416,100 Zestimate®
    $173/sqft
    $2,788 Estimated rent

    Home value

    $416,100

    Estimated sales range

    Not available

    $2,788/mo

    Zestimate® history
    Loading
    Loading...

    Owner options

    List your home for rent

    $2,788/mo

    Rent Zestimate®

    Find your next renter with Zillow Rental Manager. Plus, with online applications, you can quickly screen prospective tenants – for free.

    Learn more

    $2,788/mo

    Rent Zestimate®

    Refinance and save

    $2,876/mo

    Est. payment

    Refinancing to a lower rate could help reduce your monthly payments and save thousands over the life of the loan.

    See today's rates

    $2,876/mo

    Est. payment

    Explore your selling options

    Work with a Zillow partner agent

    Leverage their expertise and Zillow's premium Showcase listings to get your home seen by more buyers.

    Get started

    List with your own agent

    Get your home in front of millions of buyers by listing it on Zillow.

    Learn how to do it

    Sell it yourself

    Take full control of how buyers see your home on Zillow by listing For Sale by Owner (FSBO).

    List your home

    What's special

    Open layoutFully finished basementFlexible spaceImpressive curb appealOversized two-car garageFirst-floor laundryPrivate master bathroom
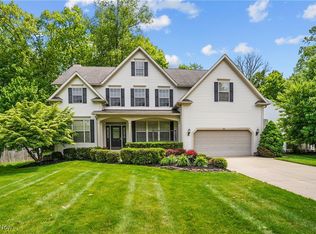
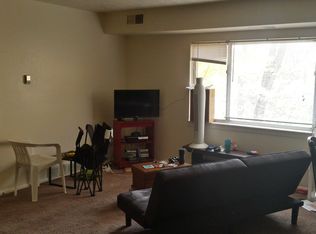
    Welcome to this beautifully updated Colonial in the welcoming Stow Woods neighborhood! From the moment you arrive, you’ll notice the impressive curb appeal, highlighted by refreshed landscaping and a newly painted front door. Step inside to a bright, open foyer that leads into the main level featuring brand-new laminate flooring and fresh, neutral interior paint that creates a clean, modern feel throughout. The kitchen seamlessly connects to the dining area and living room, offering an ideal open layout for everyday living and entertaining. Convenient first-floor laundry and an oversized two-car garage add functionality to this level. Upstairs, you'll find four generously sized bedrooms—including one flexible space that could easily serve as a home office, playroom, or second living area. The primary bathroom has a private master bathroom and his and her closets. The fully finished basement is a standout, recently completed with new drywall, new carpeting, and crisp paint, providing even more space to relax or entertain. Enjoy scenic walking trails nearby, sidewalks, and a local coffee shop less than a mile away. With other shopping and restaurants just minutes away, this home offers the perfect blend of comfort, style, and convenience. The AC and Furnace have been replaced in 2018 and the hot water tank in 2015 for peace of mind.

    Zillow last checked:

    Listing updated:

    Listing Provided by:

    Katelyn E Ryan kate@tarterrealty.net330-221-7067,

    Tarter Realty

    Bought with:

    Jessica Nader, 2019004118

    RE/MAX Crossroads Properties

    Source: MLS Now,MLS#: 5131219MLS LogoOriginating MLS: Stark Trumbull Area REALTORS

    Facts & features

    Interior

    Bedrooms & bathrooms
    • Bedrooms: 4
    • Bathrooms: 3
    • Full bathrooms: 2
    • 1/2 bathrooms: 1
    • Main level bathrooms: 1
    Primary bedroom
    • Description: Flooring: Carpet
    • Level: Second
    • Dimensions: 16 x 13
    Bedroom
    • Description: Flooring: Carpet
    • Level: Second
    • Dimensions: 10 x 10
    Bedroom
    • Description: Flooring: Carpet
    • Level: Second
    • Dimensions: 13 x 11
    Bedroom
    • Description: Flooring: Carpet
    • Level: Second
    • Dimensions: 22 x 13
    Primary bathroom
    • Description: Flooring: Linoleum
    • Level: Second
    • Dimensions: 11 x 5
    Bathroom
    • Description: Flooring: Linoleum
    • Level: Second
    • Dimensions: 9 x 5
    Basement
    • Description: Flooring: Carpet
    • Level: Lower
    • Dimensions: 33 x 27
    Dining room
    • Description: Flooring: Laminate
    • Level: First
    • Dimensions: 10 x 11
    Eat in kitchen
    • Description: Flooring: Laminate
    • Level: First
    • Dimensions: 12 x 12
    Kitchen
    • Description: Flooring: Laminate
    • Level: First
    • Dimensions: 11 x 12
    Living room
    • Description: Flooring: Laminate
    • Level: First
    • Dimensions: 15 x 14
    Heating
    • Fireplace(s)
    Cooling
    • Central Air
    Appliances
    • Included: Dishwasher, Microwave, Range, Refrigerator
    • Laundry: Electric Dryer Hookup, Main Level
    Features
    • Basement: Full,Finished
    • Number of fireplaces: 1
    • Fireplace features: Gas
    Interior area
    • Total structure area: 2,324
    • Total interior livable area: 2,324 sqft
    • Finished area above ground: 2,324

    Property

    Parking
    • Total spaces: 2
    • Parking features: Attached, Garage, Oversized
    • Attached garage spaces: 2
    Features
    • Levels: Two
    • Stories: 2
    • Patio & porch: Front Porch
    Lot
    • Size: 0.38 Acres
    • Features: Flat, Level
    Details
    • Parcel number: 5619505

    Construction

    Type & style
    • Home type: SingleFamily
    • Architectural style: Colonial
    • Property subtype: Single Family Residence
    Materials
    • Stone Veneer, Vinyl Siding
    • Roof: Asphalt,Fiberglass
    Condition
    • Year built: 2003

    Utilities & green energy

    • Sewer: Public Sewer
    • Water: Public

    Community & neighborhood

    Location
    • Region: Stow
    • Subdivision: Stow Woods Ph 3

    HOA & financial

    HOA
    • Has HOA: Yes
    • HOA fee: $200 annually
    • Services included: Other
    • Association name: Stow Woods

    Price history

    DateEventPrice
    7/11/2025Sold$402,500+4.5%$173/sqft
    Source: MLS Now #5131219 Report a problem
    6/15/2025Pending sale$385,000$166/sqft
    Source: MLS Now #5131219 Report a problem
    6/13/2025Listed for sale$385,000+28.3%$166/sqft
    Source: MLS Now #5131219 Report a problem
    12/2/2021Sold$300,000+1.7%$129/sqft
    Source: MLS Now #4316364 Report a problem
    10/26/2021Pending sale$294,900$127/sqft
    Source: MLS Now #4316364 Report a problem
    10/20/2021Listed for sale$294,900$127/sqft
    Source: MLS Now #4316364 Report a problem
    9/14/2021Pending sale$294,900$127/sqft
    Source: MLS Now #4316364 Report a problem
    9/13/2021Listed for sale$294,900+29.3%$127/sqft
    Source: MLS Now #4316364 Report a problem
    5/18/2017Sold--0
    Source: Agent Provided Report a problem
    2/21/2017Pending sale$228,000$98/sqft
    Source: Keller Williams - KW Chervenic Realty #3864198 Report a problem
    1/6/2017Price change$228,000-6.9%$98/sqft
    Source: Keller Williams - KW Chervenic Realty #3864198 Report a problem
    12/16/2016Listed for sale$245,000+19.1%$105/sqft
    Source: Keller Williams Chervenic Rlty #3864198 Report a problem
    11/14/2014Sold$205,650-2%$88/sqft
    Source: Agent Provided Report a problem
    10/3/2014Listed for sale$209,900$90/sqft
    Source: Howard Hanna - Stow #3438722 Report a problem
    10/2/2014Pending sale$209,900$90/sqft
    Source: Howard Hanna - Stow #3438722 Report a problem
    10/1/2014Price change$209,900-4.5%$90/sqft
    Source: Howard Hanna - Stow #3438722 Report a problem
    8/24/2014Price change$219,900-2.3%$95/sqft
    Source: Howard Hanna - Stow #3438722 Report a problem
    8/14/2014Listed for sale$225,000$97/sqft
    Source: Howard Hanna - Stow #3438722 Report a problem
    8/13/2014Pending sale$225,000$97/sqft
    Source: Howard Hanna - Stow #3438722 Report a problem
    5/23/2014Price change$225,000-6.2%$97/sqft
    Source: Howard Hanna - Stow #3438722 Report a problem
    11/11/2013Price change$239,900-4%$103/sqft
    Source: Howard Hanna - Stow #3438722 Report a problem
    9/23/2013Price change$249,900-2.7%$108/sqft
    Source: Howard Hanna - Stow #3438722 Report a problem
    8/26/2013Listed for sale$256,900$111/sqft
    Source: Howard Hanna - Stow #3438722 Report a problem

    Public tax history

    YearProperty taxesTax assessment
    2016$4,712 $77,050
    2015$4,712 -2.8%$77,050
    2014$4,847 +5.2%$77,050 +5.8%
    2013$4,609 -0.1%$72,860
    2012$4,613 +3.8%$72,860
    2011$4,445 +13.2%$72,860 -2.6%
    2010$3,927 $74,838
    2009-- $74,838
    2008$3,956 -7.3%$74,838 -11.9%
    2007$4,265 +1.1%$84,910
    2006$4,217 +3.4%$84,910
    2005$4,080 $84,910 +413.1%
    2004-- $16,548
    2003$886 +387.4%$16,548 +625.2%
    2002$182 $2,282
    2001-- --

    Find assessor info on the county website

    Neighborhood: 44224

    Nearby schools

    GreatSchools rating
    Schools provided by the listing agent
    • District: Stow-Munroe Falls CS - 7714

    Source: MLS Now. This data may not be complete. We recommend contacting the local school district to confirm school assignments for this home.

    Get pre-qualified for a loan
    At Zillow Home Loans, we can pre-qualify you in as little as 5 minutes with no impact to your credit score.

    An equal housing lender. NMLS #10287.