CAVE SPRING AND HIDDEN VALLEY SCHOOLS Charming SW County Brick Ranch! Tucked away on a quiet cul-de-sac, this classic brick ranch offers comfortable living inside and out. Enjoy an enclosed sun porch with convenient storage for lawn equipment, a welcoming living room with a cozy fireplace, a functional kitchen, 3 bedrooms, and 1.5 baths. The full walkout basement features a second fireplace--perfect for a future family room or hobby space. Outside, you'll find a paved driveway and a deck area ready for relaxing or entertaining. A great opportunity in a desirable location! Sunroom is heated with separate built in thermostat, sunroom has new vinyl ''wood'' flooring. Sun room has been reinforced at the base, sunroom has coral trumpet flower on trellis outside to attract hummingbirds. New appliances replaced in 2022 (fridge, stove/oven, microwave & dishwasher), New natural gas furnace (2023) central air with AC serviced in 2024, Kitchen & Sunroom new floors in 2022.
Sold for $289,950
$289,950
3321 Ledgewood Ave, Roanoke, VA 24018
3beds
1,200sqft
Single Family Residence
Built in 1960
-- sqft lot
$290,100 Zestimate®
$242/sqft
$1,773 Estimated rent
Home value
$290,100
$273,000 - $308,000
$1,773/mo
Zestimate® history
Owner options
List your home for rent
$1,773/mo
Rent Zestimate®
Find your next renter with Zillow Rental Manager. Plus, with online applications, you can quickly screen prospective tenants – for free.
$1,773/mo
Rent Zestimate®
Refinance and save
$1,778/mo
Est. payment
Refinancing to a lower rate could help reduce your monthly payments and save thousands over the life of the loan.
$1,778/mo
Est. payment
Explore your selling options
Work with a Zillow partner agent
Leverage their expertise and Zillow's premium Showcase listings to get your home seen by more buyers.
Get startedList with your own agent
Get your home in front of millions of buyers by listing it on Zillow.
Learn how to do itSell it yourself
Take full control of how buyers see your home on Zillow by listing For Sale by Owner (FSBO).
List your homeWhat's special
Classic brick ranchCozy fireplaceSecond fireplaceEnclosed sun porchFull walkout basementPaved drivewayQuiet cul-de-sac
Zillow last checked:
Listing updated:
Listed by:
CHERYL B HAM 540-353-4262,
MKB, REALTORS(r)
Bought with:
BRADLEY VICTOR THOMAS, 0225188833
MOUNTAIN VIEW REAL ESTATE LLC
KEVIN THOMAS WILLIAMS, 0225226343
Source: RVAR,MLS#: 925936
Facts & features
Interior
Bedrooms & bathrooms
- Bedrooms: 3
- Bathrooms: 2
- Full bathrooms: 1
- 1/2 bathrooms: 1
Primary bedroom
- Level: E
Bedroom 1
- Level: E
Bedroom 2
- Level: E
Bedroom 3
- Level: E
Kitchen
- Description: Has new vinyl 'wood' flooring
- Level: E
Laundry
- Level: L
Living room
- Level: E
Sun room
- Level: E
Heating
- Forced Air Gas
Cooling
- Central Air
Appliances
- Included: Dryer, Cooktop, Dishwasher, Microwave, Refrigerator
Features
- Flooring: Wood
- Doors: French Doors
- Windows: Insulated Windows
- Has basement: Yes
- Number of fireplaces: 2
- Fireplace features: Basement, Living Room
Interior area
- Total structure area: 2,200
- Total interior livable area: 1,200 sqft
- Finished area above ground: 1,200
Property
Parking
- Total spaces: 2
- Parking features: Paved, Off Street
- Uncovered spaces: 2
Features
- Patio & porch: Deck
- Exterior features: Garden Space, Sunroom
Lot
- Dimensions: 84x179x112x63x170
- Features: Cul-De-Sac, Gentle Sloping
Details
- Parcel number: 076.200101.000000
Construction
Type & style
- Home type: SingleFamily
- Architectural style: Ranch
- Property subtype: Single Family Residence
Materials
- Brick
Condition
- Completed
- Year built: 1960
Utilities & green energy
- Electric: 0 Phase
- Sewer: Public Sewer
- Utilities for property: Cable Connected, Cable
Community & HOA
Community
- Subdivision: Crestwood Park
HOA
- Has HOA: No
Location
- Region: Roanoke
Financial & listing details
- Price per square foot: $242/sqft
- Tax assessed value: $212,200
- Annual tax amount: $2,185
- Date on market: 3/27/2026
Price history
| Date | Event | Price |
|---|---|---|
| 5/29/2026 | Sold | $289,950$242/sqft |
Source:  RVAR #925936 Report a problem RVAR #925936 Report a problem | ||
| 4/13/2026 | Pending sale | $289,950$242/sqft |
Source: RVAR #925936 Report a problem | ||
| 3/27/2026 | Listed for sale | $289,950+40.5%$242/sqft |
Source: RVAR #925936 Report a problem | ||
| 6/30/2021 | Sold | $206,435+4%$172/sqft |
Source: RVAR #880274 Report a problem | ||
| 5/27/2021 | Pending sale | $198,500+36.9%$165/sqft |
Source: RVAR #880274 Report a problem | ||
| 4/25/2019 | Listing removed | $1,195$1/sqft |
Source: Sybil Barrett Report a problem | ||
| 4/17/2019 | Price change | $1,195-7.7%$1/sqft |
Source: Sybil Barrett Report a problem | ||
| 4/11/2019 | Listed for rent | $1,295+18.3%$1/sqft |
Source: Sybil Barrett Report a problem | ||
| 9/13/2014 | Listing removed | $1,095$1/sqft |
Source: Lawson Realty Group, LLC Report a problem | ||
| 8/21/2014 | Price change | $1,095-8.4%$1/sqft |
Source: Lawson Realty Group, LLC Report a problem | ||
| 8/14/2014 | Listed for rent | $1,195$1/sqft |
Source: Lawson Realty Group, LLC Report a problem | ||
| 8/15/2013 | Sold | $145,000$121/sqft |
Source: RVAR #794056 Report a problem | ||
Public tax history
| Year | Property taxes | Tax assessment |
|---|---|---|
| 2025 | $2,186 +9.5% | $212,200 +10.5% |
| 2024 | $1,997 +9.7% | $192,000 +11.8% |
| 2023 | $1,820 +4.8% | $171,700 +7.7% |
| 2022 | $1,737 +9.2% | $159,400 +9.2% |
| 2021 | $1,591 +2% | $146,000 +2% |
| 2020 | $1,561 +2% | $143,200 +2% |
| 2019 | $1,530 +5% | $140,400 +5% |
| 2018 | $1,457 +0.6% | $133,700 +0.6% |
| 2017 | $1,449 -0.2% | $132,900 -0.2% |
| 2016 | $1,451 | $133,100 -0.2% |
| 2015 | $1,451 -0.4% | $133,400 -0.1% |
| 2014 | $1,456 -5.6% | $133,600 -5.6% |
| 2012 | $1,542 -3.3% | $141,500 -3.3% |
| 2011 | $1,595 -0.1% | $146,300 -0.1% |
| 2010 | $1,597 -0.1% | $146,500 -0.1% |
| 2009 | $1,598 +4.5% | $146,600 +4.5% |
| 2008 | $1,529 +7.6% | $140,300 |
| 2007 | $1,421 +5.7% | -- |
| 2006 | $1,345 +2.9% | -- |
| 2005 | $1,307 +7.4% | -- |
| 2004 | $1,217 +4.5% | -- |
| 2003 | $1,165 +2.4% | -- |
| 2002 | $1,138 +3.7% | -- |
| 2001 | $1,098 +3.9% | -- |
| 2000 | $1,057 | -- |
Find assessor info on the county website
Neighborhood: Cave Spring
Nearby homes
- $267,7004 bd1 ba1.3k sqft3315 Ledgewood Ave, Roanoke, VA 24018Off Market
- $272,7002 bd2 ba1.2k sqft3309 Ledgewood Ave, Roanoke, VA 24018Off Market
- $--2 bd1 ba920 sqft3384 Rasmont Rd APT J, Roanoke, VA 24018Off Market
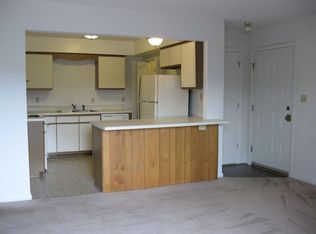

- $300,4003 bd2 ba1.6k sqft3308 Ledgewood Ave, Roanoke, VA 24018Off Market
- $--2 bd1 ba920 sqft3390 Rasmont Rd APT L, Roanoke, VA 24018Off Market
- $370,0004 bd3 ba2.1k sqft3303 Ledgewood Ave, Roanoke, VA 24018Sold
- $--2 bd1 ba920 sqft3382 Rasmont Rd APT I, Roanoke, VA 24018Off Market
- $420,0002 bd1 ba990 sqft3382 Rasmont Rd APT G, Roanoke, VA 24018Off Market
Nearby schools
GreatSchools rating
- 9/10Cave Spring Elementary SchoolGrades: PK-5Distance: 1.2 mi
- 9/10Hidden Valley Middle SchoolGrades: 6-8Distance: 2.1 mi
- 9/10Hidden Valley High SchoolGrades: 9-12Distance: 0.8 mi
Schools provided by the listing agent
- Elementary: Cave Spring
- Middle: Hidden Valley
- High: Hidden Valley
Source: RVAR. This data may not be complete. We recommend contacting the local school district to confirm school assignments for this home.


Get pre-qualified for a loan
At Zillow Home Loans, we can pre-qualify you in as little as 5 minutes with no impact to your credit score.An equal housing lender. NMLS #10287.
Sell for more on Zillow
Get a Zillow Showcase℠ listing at no additional cost and you could sell for .
$290,100
2% more
+$5,802
With Zillow Showcase(estimated)
$295,902
- Virginia
- Roanoke County
- Roanoke
- 24018
- Cave Spring
- 3321 Ledgewood Ave
Nearby cities
Nearby neighborhoods
Nearby zip codes
Other Roanoke Topics
