Skip main navigation
Sold for $3,610,000
  • $3,610,000

    3321 Snowflake Circle, Steamboat Springs, CO 80487

    4beds
    3,840sqft
    Duplex, Multi Family
    Built in 2025
    -- sqft lot
    $3,461,200 Zestimate®
    $940/sqft
    $5,301 Estimated rent

    Home value

    $3,461,200

    $3.01M - $3.98M

    $5,301/mo

    Zestimate® history
    Loading
    Loading...

    Owner options

    List your home for rent

    $5,301/mo

    Rent Zestimate®

    Find your next renter with Zillow Rental Manager. Plus, with online applications, you can quickly screen prospective tenants – for free.

    Learn more

    $5,301/mo

    Rent Zestimate®

    Refinance and save

    $20,940/mo

    Est. payment

    Refinancing to a lower rate could help reduce your monthly payments and save thousands over the life of the loan.

    See today's rates

    $20,940/mo

    Est. payment

    Explore your selling options

    Work with a Zillow partner agent

    Leverage their expertise and Zillow's premium Showcase listings to get your home seen by more buyers.

    Get started

    List with your own agent

    Get your home in front of millions of buyers by listing it on Zillow.

    Learn how to do it

    Sell it yourself

    Take full control of how buyers see your home on Zillow by listing For Sale by Owner (FSBO).

    List your home

    What's special

    Sleek steel finishesNatural stoneAmple storageTwo laundry areasSpa inspired tileAbundant natural lightLarge mudroom
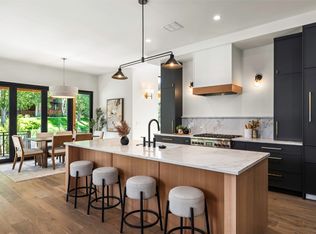
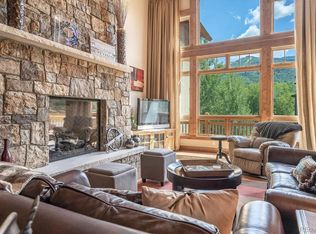
    Experience sophisticated mountain living in this BRAND NEW 3,840 sq ft luxury townhome, conveniently located in Steamboat Springs’ mountain area, with great views of the ski area and surrounding mountains and easy access to the ski area. Designed to impress and built to last, this residence offers the perfect balance of warmth and mountain modern design, showcasing a stunning blend of natural stone, rich wood accents, spa inspired tile and sleek steel finishes throughout. With 4 bedrooms and 4.5 bathrooms, including primary suites on both the main and upper levels and two family/rec room areas, this home offers exceptional flexibility—ideal for hosting family and friends or enjoying as a multi-generational mountain retreat. Each bedroom offers privacy and comfort, with spa-inspired bathrooms, large windows framing the surrounding views and generous closet space. The indoor/outdoor great room encourages comfortable family time…whether gathering around the cozy living room fireplace or enjoying freshly prepared food around the oversized kitchen island…you’ll appreciate the company and the fresh mountain air. The spacious layout is thoughtfully planned featuring high ceilings, abundant natural light, two laundry areas, large mudroom, ample storage, an oversized/heated 2-car garage with additional off street guest parking, professionally landscaped and irrigated outdoor areas, and AIR CONDITIONING for year-round comfort. Whether you're seeking a primary home or a seasonal escape, this townhome delivers the ultimate mountain living experience with effortless access to world-class skiing, mountain adventures, dining, and entertainment in Steamboat Springs.

    Zillow last checked:

    Listing updated:

    Listed by:

    Kelly Becker (970)870-8800,

    The Group Real Estate, LLC

    Bought with:

    Monica Van Matre, ER40047020

    Heirloom Real EstateGroup

    Source: Altitude Realtors,MLS#: S1061239MLS LogoOriginating MLS: Steamboat Springs Board of Realtors

    Facts & features

    Interior

    Bedrooms & bathrooms
    • Bedrooms: 4
    • Bathrooms: 5
    • Full bathrooms: 4
    • 1/2 bathrooms: 1
    Primary bedroom
    • Level: Main
    Primary bedroom
    • Level: Upper
    Bedroom
    • Level: Upper
    Bedroom
    • Level: Upper
    Primary bathroom
    • Level: Upper
    Primary bathroom
    • Level: Main
    Family room
    • Level: Lower
    Other
    • Level: Lower
    Other
    • Level: Upper
    Great room
    • Level: Main
    Half bath
    • Level: Main
    Kitchen
    • Level: Main
    Laundry
    • Level: Upper
    Living room
    • Level: Main
    Mud room
    • Level: Lower
    Heating
    • Forced Air, Natural Gas
    Cooling
    • 1 Unit
    Appliances
    • Included: Bar Fridge, Dryer, Dishwasher, Disposal, Gas Range, Gas Water Heater, Microwave, Refrigerator, Washer, Washer/Dryer
    • Laundry: Laundry Closet, See Remarks
    Features
    • Fireplace, Main Level Primary
    • Flooring: Carpet, Tile, Wood
    • Number of fireplaces: 2
    • Fireplace features: Gas
    Interior area
    • Total interior livable area: 3,840 sqft

    Property

    Parking
    • Total spaces: 2
    • Parking features: Attached, Garage, Heated Garage
    • Garage spaces: 2
    Features
    • Levels: Three Or More
    • Has view: Yes
    • View description: Mountain(s), Ski Area
    Lot
    • Size: 0.28 Acres
    • Features: City Lot, Near Public Transit
    Details
    • Parcel number: R8167393
    • Zoning description: Duplex

    Construction

    Type & style
    • Home type: MultiFamily
    • Property subtype: Duplex, Multi Family
    Materials
    • Frame
    • Roof: Architectural,Shingle
    Condition
    • New Construction
    • New construction: Yes
    • Year built: 2025

    Utilities & green energy

    • Sewer: Connected
    • Water: Public
    • Utilities for property: Electricity Available, Natural Gas Available, Water Available, Sewer Connected

    Community & neighborhood

    Community
    • Community features: Public Transportation
    Location
    • Region: Steamboat Springs
    • Subdivision: Flattops View Village

    HOA & financial

    HOA
    • Has HOA: Yes
    • HOA fee: $500 annually

    Other

    Other facts
    • Road surface type: Paved

    Price history

    DateEventPrice
    1/6/2026Sold$3,610,000-3.7%$940/sqft
    Source: Altitude Realtors #S1061239 Report a problem
    11/12/2025Pending sale$3,750,000$977/sqft
    Source: Altitude Realtors #S1061239 Report a problem
    7/19/2025Price change$3,750,000-5.1%$977/sqft
    Source: Altitude Realtors #S1061239 Report a problem
    7/4/2025Listed for sale$3,950,000+416.3%$1,029/sqft
    Source: Altitude Realtors #S1061239 Report a problem
    6/10/2024Sold$765,000+2%$199/sqft
    Source: Altitude Realtors #SS9097904 Report a problem
    2/12/2024Pending sale$750,000+89.9%$195/sqft
    Source: Altitude Realtors #SS9097904 Report a problem
    10/12/2018Sold$395,000$103/sqft
    Source: Altitude Realtors #SS7760479 Report a problem

    Public tax history

    YearProperty taxesTax assessment
    2024$5,789 +3.4%$138,110
    2023$5,601 -12.5%$138,110 +19.1%
    2022$6,403 +1.1%$116,000
    2021$6,336 +0.7%$116,000
    2020$6,292 +2.5%$116,000
    2019$6,136 +25.7%$116,000 +302.8%
    2017$4,880 -14.6%$28,800 -73.2%
    2016$5,717 +19.8%$107,300
    2015$4,773 +8.9%$107,300 +13.8%
    2014$4,384 $94,250

    Find assessor info on the county website

    Neighborhood: 80487

    Nearby schools

    GreatSchools rating
    Schools provided by the listing agent
    • Elementary: Strawberry Park
    • Middle: Steamboat Springs
    • High: Steamboat Springs

    Source: Altitude Realtors. This data may not be complete. We recommend contacting the local school district to confirm school assignments for this home.