Skip main navigation
Sold for $489,500
Street View
  • $489,500

    3321 W 29th Avenue, Denver, CO 80211

    1beds
    833sqft
    Single Family Residence
    Built in 1914
    2,520 Square Feet Lot
    $487,400 Zestimate®
    $588/sqft
    $2,545 Estimated rent

    Home value

    $487,400

    $463,000 - $512,000

    $2,545/mo

    Zestimate® history
    Loading
    Loading...

    Owner options

    List your home for rent

    $2,545/mo

    Rent Zestimate®

    Find your next renter with Zillow Rental Manager. Plus, with online applications, you can quickly screen prospective tenants – for free.

    Learn more

    $2,545/mo

    Rent Zestimate®

    Refinance and save

    $2,846/mo

    Est. payment

    Refinancing to a lower rate could help reduce your monthly payments and save thousands over the life of the loan.

    See today's rates

    $2,846/mo

    Est. payment

    Explore your selling options

    Work with a Zillow partner agent

    Leverage their expertise and Zillow's premium Showcase listings to get your home seen by more buyers.

    Get started

    List with your own agent

    Get your home in front of millions of buyers by listing it on Zillow.

    Learn how to do it

    Sell it yourself

    Take full control of how buyers see your home on Zillow by listing For Sale by Owner (FSBO).

    List your home

    What's special

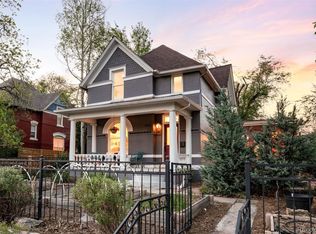
    MUST SEE: Conveniently located on a tree-lined street near Highlands Square and Sloan's Lake, this private, detached West Highland home delivers a rare combination of urban convenience and affordability with no HOA and no shared walls! You'll love the gleaming hardwood floors, its sun-drenched south-facing yard, and the peace of mind you'll feel with brand-new systems, including a new furnace in 2026 and a new roof, washer, dryer, and dishwasher in 2025. The charming front yard and flagstone courtyard invite you to step inside to the sunny living area, complete with an exposed brick accent wall. From there, the easy-flowing floor plan leads you into a generously sized eat-in kitchen featuring stainless-steel appliances, granite countertops, espresso cabinetry, and stylish subway tile backsplash. A side door off the dining area leads to the covered side porch and alley access. The spacious bedroom includes a fantastic storage wardrobe and tons of sunshine from dual windows. An updated full bathroom completes the upper level. Downstairs in the light and bright basement, you'll enjoy added functionality with a dedicated laundry area, bonus storage space for all your gear, and room for a home office or hobby nook. Ready to enjoy the Colorado sunshine outdoors? Your private front patio offers seating areas and a cozy firepit surrounded by lush trees and a perfectly sized fenced lawn your pup will love! Exploring the neighborhood will become your new favorite pastime! With a Walk Score of 88, you’re just around the corner from Highlands Square’s best dining, coffee, breweries, wellness, and shopping—plus even more favorites surrounding Sloan’s Lake and Edgewater just 1 mile away. Easy access to I-25, I-70, and Downtown Denver makes commuting and adventuring a breeze, and plentiful street parking rounds out the perks. Want a serene, turn-key retreat in one of Denver's most coveted neighborhoods? Schedule your showing today!

    Zillow last checked:

    Listing updated:

    Listed by:

    Elizabeth Clayton 303-506-3448 eclayton@nostalgichomes.com,

    Compass - Denver

    Bought with:

    Elizabeth Clayton, 40000007

    Compass - Denver

    Source: REcolorado as distributed by MLS GRID,MLS#: 2482625MLS Logo

    Facts & features

    Interior

    Bedrooms & bathrooms
    • Bedrooms: 1
    • Bathrooms: 1
    • Full bathrooms: 1
    • Main level bathrooms: 1
    • Main level bedrooms: 1
    Bedroom
    • Level: Main
    Bathroom
    • Features: Primary Suite
    • Level: Main
    Exercise room
    • Level: Basement
    Kitchen
    • Level: Main
    Laundry
    • Level: Basement
    Living room
    • Level: Main
    Office
    • Level: Basement
    Heating
    • Forced Air
    Cooling
    • Central Air
    Appliances
    • Included: Dishwasher, Dryer, Gas Water Heater, Microwave, Oven, Range, Refrigerator, Washer
    Features
    • Eat-in Kitchen, Granite Counters, Smoke Free
    • Flooring: Tile, Wood
    • Windows: Double Pane Windows
    • Basement: Interior Entry,Partial,Unfinished
    Interior area
    • Total structure area: 833
    • Total interior livable area: 833 sqft
    • Finished area above ground: 578
    • Finished area below ground: 0

    Property

    Features
    • Levels: One
    • Stories: 1
    • Patio & porch: Front Porch, Patio
    • Exterior features: Private Yard
    • Fencing: Full
    Lot
    • Size: 2,520 sqft
    • Features: Level
    Details
    • Parcel number: 229314022
    • Zoning: U-SU-B
    • Special conditions: Standard

    Construction

    Type & style
    • Home type: SingleFamily
    • Architectural style: Cottage
    • Property subtype: Single Family Residence
    Materials
    • Brick
    • Roof: Membrane
    Condition
    • Updated/Remodeled
    • Year built: 1914

    Utilities & green energy

    • Sewer: Public Sewer
    • Water: Public

    Community & neighborhood

    Location
    • Region: Denver
    • Subdivision: Highland

    Other

    Other facts
    • Listing terms: 1031 Exchange,Cash,Conventional,FHA,VA Loan
    • Ownership: Individual
    • Road surface type: Paved

    Price history

    DateEventPrice
    4/13/2026Sold$489,500-2.1%$588/sqft
    Source: REcolorado as distributed by MLS GRID #2482625 Report a problem
    3/19/2026Pending sale$500,000$600/sqft
    Source: REcolorado as distributed by MLS GRID #2482625 Report a problem
    3/13/2026Listed for sale$500,000+8.7%$600/sqft
    Source: REcolorado as distributed by MLS GRID #2482625 Report a problem
    7/14/2025Sold$460,000+2.2%$552/sqft
    Source: Public Record Report a problem
    6/15/2025Pending sale$450,000$540/sqft
    Source: REcolorado as distributed by MLS GRID #4838737 Report a problem
    6/4/2025Listed for sale$450,000+132.2%$540/sqft
    Source: REcolorado as distributed by MLS GRID #4838737 Report a problem
    6/24/2013Sold$193,840-3%$233/sqft
    Source: Public Record Report a problem
    6/4/2013Listed for sale$199,900$240/sqft
    Source: RE/MAX Southeast Inc. #1193732 Report a problem

    Public tax history

    YearProperty taxesTax assessment
    2024$1,955 +6.9%$25,230 -10.5%
    2023$1,829 +3.6%$28,180 +22.5%
    2022$1,765 +8.2%$23,000 -2.8%
    2021$1,632 +2.9%$23,660 +7.6%
    2020$1,586 +10%$21,986 -0.7%
    2019$1,442 $22,140 +18.8%
    2018$1,442 +0.3%$18,640
    2017$1,438 +12.9%$18,640 +14.4%
    2016$1,273 +6.8%$16,300
    2015$1,192 0%$16,300 +13.6%
    2014$1,192 -6.3%$14,350
    2013$1,273 +17.9%$14,350 -5.2%
    2012$1,080 +80.4%$15,140 +45.2%
    2003$599 +1.9%$10,430 +4.3%
    2002$587 $10,000 +18.9%
    2001-- $8,410

    Find assessor info on the county website

    Neighborhood: West Highland

    Nearby schools

    GreatSchools rating
    Schools provided by the listing agent
    • Elementary: Edison
    • Middle: Skinner
    • High: North
    • District: Denver 1

    Source: REcolorado as distributed by MLS GRID. This data may not be complete. We recommend contacting the local school district to confirm school assignments for this home.

    Get a cash offer in 3 minutes
    Find out how much your home could sell for in as little as 3 minutes with a no-obligation cash offer.
    Estimated market value
    $487,400
    Get a cash offer in 3 minutes
    Find out how much your home could sell for in as little as 3 minutes with a no-obligation cash offer.
    Estimated market value
    $487,400