Skip main navigation
Off market
  • $1,008,500

    3345 W 29th Ave, Denver, CO 80211

    4beds
    1,661sqft
    SingleFamily
    Built in 1900
    6,098 Square Feet Lot
    $1,008,500 Zestimate®
    $607/sqft
    $4,581 Estimated rent

    Home value

    $1,008,500

    $948,000 - $1.08M

    $4,581/mo

    Zestimate® history
    Loading
    Loading...

    Owner options

    List your home for rent

    $4,581/mo

    Rent Zestimate®

    Find your next renter with Zillow Rental Manager. Plus, with online applications, you can quickly screen prospective tenants – for free.

    Learn more

    $4,581/mo

    Rent Zestimate®

    Refinance and save

    $5,756/mo

    Est. payment

    Refinancing to a lower rate could help reduce your monthly payments and save thousands over the life of the loan.

    See today's rates

    $5,756/mo

    Est. payment

    Explore your selling options

    Work with a Zillow partner agent

    Leverage their expertise and Zillow's premium Showcase listings to get your home seen by more buyers.

    Get started

    List with your own agent

    Get your home in front of millions of buyers by listing it on Zillow.

    Learn how to do it

    Sell it yourself

    Take full control of how buyers see your home on Zillow by listing For Sale by Owner (FSBO).

    List your home

    What's special

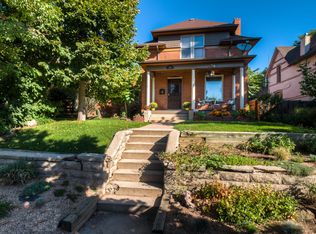
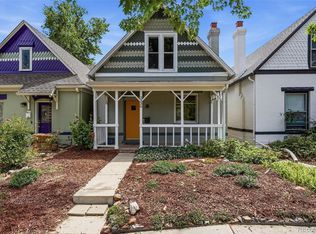
    EXQUISITE 2 STORY VICTORIAN LOCATED IN THE PRESTIGIOUS ALLEN M GHOST HISTORIC DISTRICT OF THE HIGHLY SOUGHT WEST HIGHLAND NEIGHBORHOOD. METICULOUS ATTENTION WAS GIVEN TO EVERY FACET OF THIS COMPLETE RENOVATION. THE OPEN FLOOR PLAN BRINGS THE KITCHEN, DINING, AND LIVING ROOMS TOGETHER WITH THE ORIGINAL SOLID HARDWOOD FLOORING. THE KITCHEN IMPRESSES WITH HIGH END CUSTOM CABINETS, LED LIGHTS, LARGE SUBWAY TILE, GRANITE COUNTERS, AND SS APPLIANCES. THE MAIN FLOOR IS COMPLETE WITH A GUEST BEDROOM WITH EN SUITE 3/4 BATHROOM THAT FEATURES CUSTOM TILE THROUGHOUT AND A CUSTOM VANITY. UPSTAIRS YOU WILL FIND A SECOND GUEST BEDROOM AND A GUEST 3/4 CUSTOM BATHROOM WITH A MODERN GLASS SHOWER ENCLOSURE. A SPACIOUS MASTER RETREAT WITH A TO DIE FOR 5 PIECE BATH AWAITS YOU, FEATURING A FRAMELESS GLASS SHOWER, WALK IN CLOSET, & MUST SEE SOAKING TUB. ENJOY MORNING RUNS AT HIGHLAND PARK JUST A FEW BLOCKS AWAY. FINE DINING AND PUBS ALL WITHIN WALKING DISTANCE. THIS IS TRULY A LIFESTYLE HOME AT IT'S FINEST! PLEASE BE SURE TO THE BONUS SPACE IN THE SECOND LEVEL OF THE GARAGE!

    This property is off market, which means it's not currently listed for sale or rent on Zillow. This may be different from what's available on other websites or public sources.

    Facts & features

    Interior

    Bedrooms & bathrooms
    • Bedrooms: 4
    • Bathrooms: 4
    • Full bathrooms: 4
    Heating
    • Forced air, Gas
    Cooling
    • Central
    Appliances
    • Included: Dishwasher, Dryer, Garbage disposal, Range / Oven, Refrigerator, Trash compactor, Washer
    • Laundry: In Unit
    Features
    • Walk-In Closet(s), Granite Counters, Eat-in Kitchen, Entrance Foyer, Wired for Data, Open Floorplan, Quartz Counters, Master Suite, Five Piece Bath, Smoke Free
    • Flooring: Tile, Hardwood
    • Basement: Unfinished
    • Has fireplace: Yes
    • Fireplace features: Gas, Living Room, Gas Log
    Interior area
    • Total interior livable area: 1,661 sqft
    • Finished area below ground: 0.00

    Property

    Parking
    • Total spaces: 3
    • Parking features: Garage - Attached
    Features
    • Patio & porch: Deck, Patio, Covered, Front Porch
    • Exterior features: Brick
    • Fencing: Full
    Lot
    • Size: 6,098 sqft
    • Features: Level, Landscaped, Sprinklers In Front, Sprinklers In Rear
    Details
    • Parcel number: 0229314025000
    • Zoning description: U-SU-B

    Construction

    Type & style
    • Home type: SingleFamily
    • Architectural style: Victorian
    Materials
    • Roof: Composition
    Condition
    • Year built: 1900

    Utilities & green energy

    • Sewer: Public Sewer
    • Water: Public

    Community & neighborhood

    Security
    • Security features: Smoke Detector(s)
    Location
    • Region: Denver

    Other

    Other facts
    • Flooring: Wood, Tile
    • Sewer: Public Sewer
    • WaterSource: Public
    • Heating: Forced Air, Natural Gas
    • RoadSurfaceType: Paved
    • Appliances: Dishwasher, Refrigerator, Disposal, Double Oven, Cooktop, Self Cleaning Oven, Range Hood, Oven
    • FireplaceYN: true
    • GarageYN: true
    • Basement: Unfinished, Partial, Exterior Entry
    • HeatingYN: true
    • PatioAndPorchFeatures: Deck, Patio, Covered, Front Porch
    • CoolingYN: true
    • FireplaceFeatures: Gas, Living Room, Gas Log
    • FireplacesTotal: 1
    • RoomsTotal: 8
    • ConstructionMaterials: Brick
    • Roof: Composition
    • PetsAllowed: No
    • LotFeatures: Level, Landscaped, Sprinklers In Front, Sprinklers In Rear
    • ArchitecturalStyle: Victorian
    • RentIncludes: Water
    • CoveredSpaces: 3
    • Cooling: Central Air
    • BelowGradeFinishedArea: 0.00
    • InteriorFeatures: Walk-In Closet(s), Granite Counters, Eat-in Kitchen, Entrance Foyer, Wired for Data, Open Floorplan, Quartz Counters, Master Suite, Five Piece Bath, Smoke Free
    • StructureType: House
    • ExteriorFeatures: Lighting, Rain Gutters, Private Yard
    • SecurityFeatures: Smoke Detector(s)
    • Fencing: Full
    • LaundryFeatures: In Unit
    • MlsStatus: Pending
    • ZoningDescription: U-SU-B
    • Road surface type: Paved

    Price history

    DateEventPrice
    6/16/2020Sold$850,000-5.6%$512/sqft
    Source: Public Record Report a problem
    5/4/2020Pending sale$900,000$542/sqft
    Source: 8z Real Estate #5850737 Report a problem
    4/29/2020Listed for sale$900,000$542/sqft
    Source: 8z Real Estate #5850737 Report a problem
    1/30/2020Listing removed$900,000$542/sqft
    Source: 8z Real Estate #2475017 Report a problem
    10/16/2019Listed for sale$900,000+130.8%$542/sqft
    Source: 8z Real Estate #2475017 Report a problem
    10/21/2016Sold$390,000-25.7%$235/sqft
    Source: Public Record Report a problem
    9/10/2016Listed for sale$525,000+155.5%$316/sqft
    Source: Keller Williams - Denver - North Jeffco #1929676 Report a problem
    4/8/1999Sold$205,500+58.1%$124/sqft
    Source: Public Record Report a problem
    10/15/1998Sold$130,000$78/sqft
    Source: Public Record Report a problem

    Public tax history

    YearProperty taxesTax assessment
    2024$4,559 +15.7%$58,840 -5.3%
    2023$3,942 +3.6%$62,120 +25.3%
    2022$3,806 +9%$49,570 -2.8%
    2021$3,491 +32.2%$51,000 +8.4%
    2020$2,640 +18.3%$47,047 +27.6%
    2019$2,232 $36,864 +27.8%
    2018$2,232 +0.3%$28,850
    2017$2,225 -1.6%$28,850 -0.3%
    2016$2,262 +22.4%$28,950
    2015$1,848 0%$28,950 +30.1%
    2014$1,849 -2.4%$22,250
    2013$1,894 +17.9%$22,250 -1.2%
    2012$1,607 -25.9%$22,530
    2011$2,170 +2.2%$22,530 -30.8%
    2010$2,122 +4.2%$32,580
    2009$2,037 -0.2%$32,580 +6.8%
    2008$2,040 +13.8%$30,500
    2007$1,794 +1.1%$30,500 +13.8%
    2006$1,774 +17.4%$26,790
    2005$1,511 +9.3%$26,790 +11.1%
    2003$1,383 +1.9%$24,110 +4.4%
    2002$1,357 $23,100 +38.7%
    2001-- $16,660

    Find assessor info on the county website

    Neighborhood: West Highland

    Nearby schools

    GreatSchools rating
    Schools provided by the listing agent
    • Elementary: Edison
    • Middle: Skinner
    • High: North
    • District: Denver 1

    Source: The MLS. This data may not be complete. We recommend contacting the local school district to confirm school assignments for this home.

    Get a cash offer in 3 minutes
    Find out how much your home could sell for in as little as 3 minutes with a no-obligation cash offer.
    Estimated market value
    $1,008,500
    Get a cash offer in 3 minutes
    Find out how much your home could sell for in as little as 3 minutes with a no-obligation cash offer.
    Estimated market value
    $1,008,500