Skip main navigation
Sold for $890,000
Street View
  • $890,000

    3361 W 29th Avenue, Denver, CO 80211

    4beds
    2,411sqft
    Single Family Residence
    Built in 1906
    4,720 Square Feet Lot
    $850,900 Zestimate®
    $369/sqft
    $4,563 Estimated rent

    Home value

    $850,900

    $791,000 - $910,000

    $4,563/mo

    Zestimate® history
    Loading
    Loading...

    Owner options

    List your home for rent

    $4,563/mo

    Rent Zestimate®

    Find your next renter with Zillow Rental Manager. Plus, with online applications, you can quickly screen prospective tenants – for free.

    Learn more

    $4,563/mo

    Rent Zestimate®

    Refinance and save

    $5,080/mo

    Est. payment

    Refinancing to a lower rate could help reduce your monthly payments and save thousands over the life of the loan.

    See today's rates

    $5,080/mo

    Est. payment

    Explore your selling options

    Work with a Zillow partner agent

    Leverage their expertise and Zillow's premium Showcase listings to get your home seen by more buyers.

    Get started

    List with your own agent

    Get your home in front of millions of buyers by listing it on Zillow.

    Learn how to do it

    Sell it yourself

    Take full control of how buyers see your home on Zillow by listing For Sale by Owner (FSBO).

    List your home

    What's special

    Formal diningHerb gardenKoi pondOriginal oak woodworkDetached garagePrivate oasisOff-street parking spots
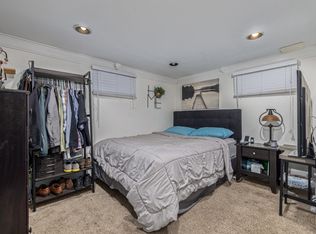
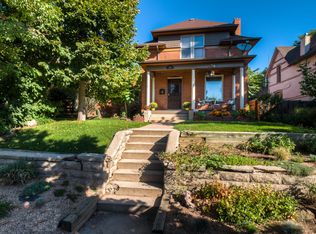
    Gorgeous Dutch Colonial near the heart of the Highlands. This beautifully preserved 1906 home blends timeless elegance with smart updates. Just blocks from Highlands Square’s top-rated restaurants, boutiques, bars, yoga studios, breweries, and neighborhood charm. Inside, original oak woodwork, leaded glass windows, and period light fixtures highlight the home's rich history. Upstairs offers three comfortable bedrooms and a renovated full bath with a classic clawfoot tub. The main floor features a spacious living room, formal dining, and an updated kitchen with all appliances. The full basement includes a rustic office ready for updates, ample storage, and room to expand. Out back, enjoy a private oasis—fully fenced and landscaped with a koi pond, waterfall, covered patio, herb garden, and greenhouse. With a detached garage, two off-street parking spots (or space for an RV or boat), and a Walk Score of 75, this home offers character and convenience in one of Denver’s most cherished neighborhoods. A rare chance to own a piece of Highlands history.

    Zillow last checked:

    Listing updated:

    Listed by:

    Eric Sultan 303-829-0814 eric@denvercitybroker.com,

    Compass - Denver,

    Joseph Newman 720-841-7010,

    Compass - Denver

    Bought with:

    Tom Pitzer, 100052178

    Compass - Denver

    Source: REcolorado as distributed by MLS GRID,MLS#: 9433810MLS Logo

    Facts & features

    Interior

    Bedrooms & bathrooms
    • Bedrooms: 4
    • Bathrooms: 2
    • Full bathrooms: 1
    • 1/2 bathrooms: 1
    • Main level bathrooms: 1
    Primary bedroom
    • Level: Upper
    • Area: 124.32 Square Feet
    • Dimensions: 11.1 x 11.2
    Primary bedroom
    • Level: Upper
    • Area: 123.34 Square Feet
    • Dimensions: 12.2 x 10.11
    Bedroom
    • Level: Upper
    • Area: 64.68 Square Feet
    • Dimensions: 7.1 x 9.11
    Bedroom
    • Description: Non-Conforming. Ready For Updates!
    • Level: Basement
    • Area: 100.86 Square Feet
    • Dimensions: 8.2 x 12.3
    Bathroom
    • Level: Upper
    • Area: 51.87 Square Feet
    • Dimensions: 5.7 x 9.1
    Bathroom
    • Level: Main
    • Area: 21.45 Square Feet
    • Dimensions: 3.3 x 6.5
    Bonus room
    • Description: Foyer
    • Level: Main
    • Area: 132.31 Square Feet
    • Dimensions: 13.1 x 10.1
    Bonus room
    • Description: Screened Porch
    • Level: Main
    • Area: 61.71 Square Feet
    • Dimensions: 6.11 x 10.1
    Bonus room
    • Level: Basement
    • Area: 317.3 Square Feet
    • Dimensions: 29.11 x 10.9
    Dining room
    • Level: Main
    • Area: 217.44 Square Feet
    • Dimensions: 15.1 x 14.4
    Kitchen
    • Level: Main
    • Area: 131.3 Square Feet
    • Dimensions: 13 x 10.1
    Living room
    • Level: Main
    • Area: 189.8 Square Feet
    • Dimensions: 14.6 x 13
    Office
    • Level: Upper
    • Area: 82.17 Square Feet
    • Dimensions: 8.3 x 9.9
    Utility room
    • Level: Basement
    • Area: 294.55 Square Feet
    • Dimensions: 21.5 x 13.7
    Heating
    • Forced Air, Natural Gas
    Cooling
    • Central Air
    Appliances
    • Included: Dishwasher, Dryer, Oven, Refrigerator, Washer
    Features
    • Ceiling Fan(s), Granite Counters, High Speed Internet, Wired for Data
    • Flooring: Wood
    • Windows: Double Pane Windows
    • Basement: Partial
    • Common walls with other units/homes: No Common Walls
    Interior area
    • Total structure area: 2,411
    • Total interior livable area: 2,411 sqft
    • Finished area above ground: 1,604
    • Finished area below ground: 0

    Property

    Parking
    • Total spaces: 3
    • Parking features: Garage
    • Garage spaces: 1
    • Details: Off Street Spaces: 2
    Features
    • Levels: Two
    • Stories: 2
    • Patio & porch: Covered, Front Porch, Patio
    • Exterior features: Garden, Lighting, Private Yard, Rain Gutters, Water Feature
    • Fencing: Full
    Lot
    • Size: 4,720 sqft
    • Features: Level, Many Trees, Near Public Transit
    Details
    • Parcel number: 229314028
    • Zoning: U-SU-B
    • Special conditions: Standard

    Construction

    Type & style
    • Home type: SingleFamily
    • Architectural style: Victorian
    • Property subtype: Single Family Residence
    Materials
    • Brick
    Condition
    • Year built: 1906

    Utilities & green energy

    • Electric: 110V
    • Sewer: Public Sewer
    • Water: Public
    • Utilities for property: Cable Available, Electricity Connected, Internet Access (Wired), Natural Gas Connected, Phone Available

    Community & neighborhood

    Location
    • Region: Denver
    • Subdivision: West Highland

    Other

    Other facts
    • Listing terms: Cash,Conventional,FHA,VA Loan
    • Ownership: Individual
    • Road surface type: Paved

    Price history

    DateEventPrice
    5/8/2025Sold$890,000-1%$369/sqft
    Source: REcolorado as distributed by MLS GRID #9433810 Report a problem
    4/15/2025Pending sale$899,000$373/sqft
    Source: REcolorado as distributed by MLS GRID #9433810 Report a problem
    4/10/2025Listed for sale$899,000+176.6%$373/sqft
    Source: REcolorado as distributed by MLS GRID #9433810 Report a problem
    5/6/2008Sold$325,000-7.1%$135/sqft
    Source: Public Record Report a problem
    2/1/2008Listed for sale$350,000$145/sqft
    Source: Point2 #530844 Report a problem

    Public tax history

    YearProperty taxesTax assessment
    2024$3,708 +16.2%$47,850 -6.2%
    2023$3,192 +3.6%$51,010 +27.1%
    2022$3,082 +10.6%$40,140 -2.8%
    2021$2,785 +2.9%$41,300 +10%
    2020$2,707 +17%$37,545 -0.7%
    2019$2,315 $37,808 +26.4%
    2018$2,315 +0.3%$29,920
    2017$2,308 -0.4%$29,920 +0.9%
    2016$2,316 +15.5%$29,650
    2015$2,006 0%$29,650 +22.8%
    2014$2,007 -0.2%$24,150
    2013$2,011 +17.9%$24,150 +1%
    2012$1,706 +3.4%$23,920
    2011$1,649 +2.2%$23,920 -3.4%
    2010$1,613 +7.9%$24,760
    2009$1,495 -0.2%$24,760 +10.6%
    2008$1,497 +7.7%$22,380
    2007$1,390 +1.1%$22,380 +7.8%
    2006$1,374 +18%$20,760
    2005$1,164 -6.3%$20,760 +11.7%
    2003$1,243 +1.9%$18,580 -10.5%
    2002$1,220 $20,770 +28.1%
    2001-- $16,220

    Find assessor info on the county website

    Neighborhood: West Highland

    Nearby schools

    GreatSchools rating
    Schools provided by the listing agent
    • Elementary: Edison
    • Middle: Strive Sunnyside
    • High: North
    • District: Denver 1

    Source: REcolorado as distributed by MLS GRID. This data may not be complete. We recommend contacting the local school district to confirm school assignments for this home.

    Get a cash offer in 3 minutes
    Find out how much your home could sell for in as little as 3 minutes with a no-obligation cash offer.
    Estimated market value
    $850,900
    Get a cash offer in 3 minutes
    Find out how much your home could sell for in as little as 3 minutes with a no-obligation cash offer.
    Estimated market value
    $850,900