Welcome Home to Your Stunning Riverfront Townhome in Algonquin's Sought-After SUMMERPLACE Community! Enjoy maintenance-free living with breathtaking water views right outside your door. This meticulously cared-for townhome offers the perfect blend of comfort, style, and convenience. Interior Highlights: 2 spacious bedrooms plus a versatile loft - ideal for a 3rd bedroom, home office, or second family room. Updated kitchen featuring sleek white cabinetry, granite countertops, and a stylish tile backsplash. Recently renovated full bath with a gorgeous walk-in shower. Master bedroom with generous closet space and stunning river views. Oversized 2nd bedroom with ample storage. Convenient mudroom for everyday organization. Recent Upgrades (last 3 years): All new windows and sliding glass door. Modern LVT flooring throughout the main level. Epoxy-coated garage floors. New well pump. Outdoor & Community Features Private deck perfect for summer entertaining. Relax and enjoy the waterfront Community pavilion and firepit areas. Located just minutes from Downtown Algonquin's revitalized shopping, dining, and entertainment, this riverfront gem offers the lifestyle you've been waiting for. Community boat pier space available to residents for a nominal cost (based on availability). Golf cart included with the home! Optional 2004 21' deck boat available for purchase. Please exclude fridge and toolboxes in garage. Solid home, but being offered AS-IS. Estate Sale.
Closed
$305,000
3322 Alethea Dr, Algonquin, IL 60102
2beds
1,560sqft
Townhouse, Single Family Residence
Built in 1986
-- sqft lot
$318,300 Zestimate®
$196/sqft
$2,368 Estimated rent
Home value
$318,300
$293,000 - $347,000
$2,368/mo
Zestimate® history
Owner options
List your home for rent
$2,368/mo
Rent Zestimate®
Find your next renter with Zillow Rental Manager. Plus, with online applications, you can quickly screen prospective tenants – for free.
$2,368/mo
Rent Zestimate®
Refinance and save
$2,602/mo
Est. payment
Refinancing to a lower rate could help reduce your monthly payments and save thousands over the life of the loan.
$2,602/mo
Est. payment
Explore your selling options
Work with a Zillow partner agent
Leverage their expertise and Zillow's premium Showcase listings to get your home seen by more buyers.
Get startedList with your own agent
Get your home in front of millions of buyers by listing it on Zillow.
Learn how to do itSell it yourself
Take full control of how buyers see your home on Zillow by listing For Sale by Owner (FSBO).
List your homeWhat's special
Waterfront community pavilionVersatile loftModern lvt flooringStunning river viewsSleek white cabinetryBreathtaking water viewsPrivate deck
Zillow last checked:
Listing updated:
Listed by:
Laura Levenson, SRES 630-730-2739,
APEX Properties
Bought with:
Melissa Campobasso
Real 1 Realty
Source: MRED as distributed by MLS GRID,MLS#: 12447182
Facts & features
Interior
Bedrooms & bathrooms
- Bedrooms: 2
- Bathrooms: 2
- Full bathrooms: 1
- 1/2 bathrooms: 1
Rooms
- Room types: Loft
Primary bedroom
- Features: Flooring (Carpet), Window Treatments (Blinds)
- Level: Second
- Area: 180 Square Feet
- Dimensions: 15X12
Bedroom 2
- Features: Flooring (Carpet), Window Treatments (Blinds)
- Level: Second
- Area: 182 Square Feet
- Dimensions: 14X13
Dining room
- Features: Flooring (Wood Laminate)
- Level: Main
- Area: 150 Square Feet
- Dimensions: 15X10
Family room
- Features: Flooring (Vinyl)
- Level: Main
- Area: 300 Square Feet
- Dimensions: 20X15
Kitchen
- Features: Kitchen (Eating Area-Table Space, Granite Counters), Flooring (Vinyl), Window Treatments (Blinds)
- Level: Main
- Area: 150 Square Feet
- Dimensions: 15X10
Laundry
- Features: Flooring (Vinyl)
- Level: Main
- Area: 90 Square Feet
- Dimensions: 10X9
Loft
- Features: Flooring (Wood Laminate), Window Treatments (Blinds)
- Level: Second
- Area: 234 Square Feet
- Dimensions: 18X13
Heating
- Natural Gas
Cooling
- Central Air
Appliances
- Included: Range, Microwave, Dishwasher, Refrigerator, Washer, Dryer, Water Softener Owned, Gas Oven
- Laundry: Main Level, Washer Hookup
Features
- Replacement Windows
- Flooring: Laminate
- Windows: Replacement Windows
- Basement: None
- Number of fireplaces: 1
- Fireplace features: Attached Fireplace Doors/Screen, Gas Log, Family Room
Interior area
- Total structure area: 1,560
- Total interior livable area: 1,560 sqft
- Finished area below ground: 0
Property
Parking
- Total spaces: 2
- Parking features: Asphalt, Garage Door Opener, On Site, Garage Owned, Attached, Garage
- Attached garage spaces: 2
- Has uncovered spaces: Yes
Accessibility
- Accessibility features: No Disability Access
Features
- Patio & porch: Deck
- Exterior features: Boat Slip
- Has view: Yes
- View description: Water, Back of Property
- Has water view: Yes
- Water view: Water,Back of Property
- Waterfront features: River Front
Lot
- Features: Common Grounds, Nature Preserve Adjacent, Landscaped, Water Rights
Details
- Parcel number: 1923481016
- Special conditions: None
- Other equipment: Water-Softener Owned, Ceiling Fan(s)
Construction
Type & style
- Home type: Townhouse
- Property subtype: Townhouse, Single Family Residence
Materials
- Cedar, Frame
- Foundation: Concrete Perimeter
- Roof: Asphalt
Condition
- New construction: No
- Year built: 1986
- Major remodel year: 2008
Utilities & green energy
- Electric: Circuit Breakers
- Sewer: Septic Tank
- Water: Well
Community & HOA
Community
- Security: Carbon Monoxide Detector(s)
- Subdivision: Summer Place
HOA
- Has HOA: Yes
- Amenities included: Boat Dock
- Services included: Insurance, Exterior Maintenance, Lawn Care, Snow Removal, Lake Rights
- HOA fee: $370 monthly
Location
- Region: Algonquin
Financial & listing details
- Price per square foot: $196/sqft
- Tax assessed value: $233,220
- Annual tax amount: $3,927
- Date on market: 8/17/2025
- Listing terms: Conventional
- Ownership: Fee Simple w/ HO Assn.
- Has irrigation water rights: Yes
Price history
| Date | Event | Price |
|---|---|---|
| 9/26/2025 | Sold | $305,000-6.4%$196/sqft |
Source:  MRED as distributed by MLS GRID #12447182 Report a problem MRED as distributed by MLS GRID #12447182 Report a problem | ||
| 9/6/2025 | Contingent | $325,900$209/sqft |
Source: MRED as distributed by MLS GRID #12447182 Report a problem | ||
| 8/17/2025 | Listed for sale | $325,900+62.9%$209/sqft |
Source: MRED as distributed by MLS GRID #12447182 Report a problem | ||
| 6/15/2017 | Sold | $200,000+0.1%$128/sqft |
Source: MRED as distributed by MLS GRID #09522897 Report a problem | ||
| 3/15/2017 | Pending sale | $199,900$128/sqft |
Source: Five Star Realty Inc #09522897 Report a problem | ||
| 3/7/2017 | Listed for sale | $199,900-16.7%$128/sqft |
Source: Five Star Realty Inc #09522897 Report a problem | ||
| 6/20/2006 | Sold | $240,000+76.5%$154/sqft |
Source: Public Record Report a problem | ||
| 12/6/1995 | Sold | $136,000$87/sqft |
Source: Public Record Report a problem | ||
Public tax history
| Year | Property taxes | Tax assessment |
|---|---|---|
| 2024 | $3,927 -6.5% | $77,740 +11.8% |
| 2023 | $4,199 -7% | $69,529 +3.4% |
| 2022 | $4,516 -4.1% | $67,232 -0.7% |
| 2021 | $4,709 +3.2% | $67,679 +3.7% |
| 2020 | $4,564 | $65,283 +4.5% |
| 2019 | -- | $62,484 +8.2% |
| 2018 | $4,178 -7.5% | $57,722 +6.1% |
| 2017 | $4,517 +1.8% | $54,378 +6.6% |
| 2016 | $4,437 | $51,002 +7.6% |
| 2013 | $4,437 | $47,383 -18.5% |
| 2011 | -- | $58,122 -6.4% |
| 2010 | -- | $62,116 -9.4% |
| 2009 | -- | $68,530 |
| 2008 | -- | $68,530 +8.2% |
| 2006 | -- | $63,320 +4.9% |
| 2005 | $3,378 +7.3% | $60,374 +7% |
| 2004 | $3,148 +2.7% | $56,445 +7.5% |
| 2003 | $3,064 +4.5% | $52,531 +7% |
| 2002 | $2,931 +3% | $49,095 +5.7% |
| 2001 | $2,847 +5.8% | $46,430 +3.7% |
| 2000 | $2,692 | $44,773 |
Find assessor info on the county website
Neighborhood: 60102
Nearby homes
- $311,4002 bd2 ba1.2k sqft9927 Amanda Ln, Algonquin, IL 60102Off Market

- $319,9003 bd2 ba1.5k sqft9925 Amanda Ln, Algonquin, IL 60102For Sale

- $311,5003 bd2 ba1 sqft9923 Amanda Ln, Algonquin, IL 60102Off Market
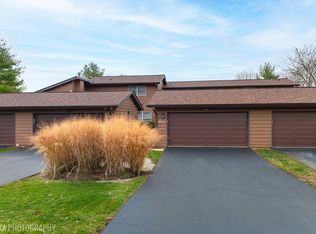
- $304,8003 bd2 ba1.4k sqft9921 Amanda Ln, Algonquin, IL 60102Off Market

- $347,3003 bd2 ba1.5k sqft9917 Amanda Ln, Algonquin, IL 60102Off Market
- $328,2003 bd2 ba1.4k sqft9915 Amanda Ln, Algonquin, IL 60102Off Market
- $334,5003 bd2 ba1.4k sqft9913 Amanda Ln, Algonquin, IL 60102Off Market
- $362,5003 bd2 ba1.5k sqft9911 Amanda Ln, Algonquin, IL 60102Off Market
- $346,7003 bd2 ba1.2k sqft9909 Amanda Ln, Algonquin, IL 60102Off Market
Nearby schools
GreatSchools rating
- 9/10Eastview Elementary SchoolGrades: PK-5Distance: 2.2 mi
- 6/10Algonquin Middle SchoolGrades: 6-8Distance: 2.2 mi
- 6/10Dundee-Crown High SchoolGrades: 9-12Distance: 3.6 mi
Schools provided by the listing agent
- Elementary: Eastview Elementary School
- Middle: Algonquin Middle School
- High: Dundee-Crown High School
- District: 300
Source: MRED as distributed by MLS GRID. This data may not be complete. We recommend contacting the local school district to confirm school assignments for this home.
Get a cash offer in 3 minutes
Find out how much your home could sell for in as little as 3 minutes with a no-obligation cash offer.
Estimated market value
$318,300
Get a cash offer in 3 minutes
Find out how much your home could sell for in as little as 3 minutes with a no-obligation cash offer.
Estimated market value
$318,300
- Illinois
- McHenry County
- Algonquin
- 60102
- 3322 Alethea Dr
Nearby cities
Nearby zip codes
Other Algonquin Topics
