Skip main navigation
Off market
  • $582,800

    3322 Cat Brier Trl, Saint Cloud, FL 34773

    4beds
    3,087sqft
    Single Family Residence
    Built in 2007
    7,666 Square Feet Lot
    $582,800 Zestimate®
    $189/sqft
    $3,164 Estimated rent

    Home value

    $582,800

    $554,000 - $612,000

    $3,164/mo

    Zestimate® history
    Loading
    Loading...

    Owner options

    List your home for rent

    $3,164/mo

    Rent Zestimate®

    Find your next renter with Zillow Rental Manager. Plus, with online applications, you can quickly screen prospective tenants – for free.

    Learn more

    $3,164/mo

    Rent Zestimate®

    Refinance and save

    $3,839/mo

    Est. payment

    Refinancing to a lower rate could help reduce your monthly payments and save thousands over the life of the loan.

    See today's rates

    $3,839/mo

    Est. payment

    Explore your selling options

    Work with a Zillow partner agent

    Leverage their expertise and Zillow's premium Showcase listings to get your home seen by more buyers.

    Get started

    List with your own agent

    Get your home in front of millions of buyers by listing it on Zillow.

    Learn how to do it

    Sell it yourself

    Take full control of how buyers see your home on Zillow by listing For Sale by Owner (FSBO).

    List your home

    What's special

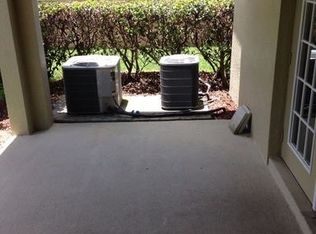
    Outstanding custom built brick two story with whole house solar powered located directly across from Harmony golf course. A very special home built by MWA homes was one of the Parade of Homes -2007. Now you have an opportunity to own this very special 4 bedroom, 3.5 bath home. Gorgeous tiled entry foyer opens to living room with french doors to covered lanai. First floor master bedroom suite with designer bath, oversized walk-in shower, dual sinks with custom vanities, Jetted Roman tub, extra tall vanity mirrors, and an enormous walk-in custom closet. The kitchen is designed for the most discriminating chef with gas cooktop with grill, built in appliances, quartz counters, large bi-level island, large walk-in pantry, plus a Butler pantry that affords easy access to formal dining room. The spacious family room adjoins the kitchen and leads out to the outdoor kitchen ideal for out door dining on the lanai. Upstairs is the very large multi purpose bonus room with french doors to covered front balcony, a split bedroom floor plan has a bedroom with ensuite bath, 2 more bedrooms with Jack n' Jill full bath. Step out to the covered lanai and relax on the large patio in the private fenced courtyard and enjoy the professionally landscaping with colorful blooming plants and shrubs. A home where you can proudly entertain your folks. A super sized side entry 3 car garage with overhead storage racks. Guest parking is no problem on the adjoining oversized paver block driveway. Custom features abound, every small detail has been meticulously designed to create this most unique home. Panel interior doors, Crown moldings, Brazilian engineered hardwood floors in living room and dining room, premium laminate floors in all bedrooms and bonus room, oversized designer ceramic floors, custom cellular window blinds, custom closets in all bedrooms, Venetian plaster ceilings in dining room and master bedroom suite, ceiling fans, custom lighting, double pane windows, Instant On-demand tankless hot water heaters, Multi zone heating/cooling system, and whole house solar was installed last year. Live in Harmony and enjoy free boating, pools, soccer field, basketball, lakefront park, splash pad, hiking trails, neighborhood parks, town center, medical offices, restaurants, top rated schools, 2 large lakes, fishing pier, golf, fitness center, pickle ball, activities for all ages. Take a look at "Favorite Places in Harmony" on YouTube to discover why folks love living in Harmony. Information deemed accurate but not guaranteed, Buyer is responsible to verify all information.

    This property is off market, which means it's not currently listed for sale or rent on Zillow. This may be different from what's available on other websites or public sources.
    Originating MLS: Osceola

    Facts & features

    Interior

    Bedrooms & bathrooms
    • Bedrooms: 4
    • Bathrooms: 4
    • Full bathrooms: 3
    • 1/2 bathrooms: 1
    Heating
    • Other, Electric, Solar
    Cooling
    • Central
    Appliances
    • Included: Dishwasher, Garbage disposal, Microwave, Refrigerator
    • Laundry: Inside, Laundry Room
    Features
    • Eating Space In Kitchen, High Ceiling(s), Master Bedroom Downstairs, Split Bedroom, Walk-In Closet(s), Crown Molding, Solid Wood Cabinets, Kitchen/Family Room Combo, Solid Surface Counters, Window Treatments
    • Flooring: Tile, Hardwood, Laminate
    • Windows: Low Emissivity Windows, Blinds, Window Treatments, Rods
    Interior area
    • Structure area source: Public Records
    • Total interior livable area: 3,087 sqft

    Property

    Parking
    • Total spaces: 3
    • Parking features: Garage - Attached
    Features
    • Levels: Two
    • Patio & porch: Deck, Patio, Porch, Covered, Front Porch
    • Exterior features: Stucco, Cement / Concrete
    • Has spa: Yes
    • Fencing: Vinyl
    • Body of water: BUCK LAKE AND CAT LAKE
    Lot
    • Size: 7,666 Square Feet
    • Features: In County, Level/Flat, Sidewalk, Street Paved, Near Golf Course
    • Residential vegetation: Mature Landscaping, Trees/Landscaped
    Details
    • Additional structures: Shed(s), Outdoor Kitchen
    • Parcel number: 30263226120001C009
    • Zoning: PD

    Construction

    Type & style
    • Home type: SingleFamily
    • Architectural style: Conventional
    • Property subtype: Single Family Residence
    Materials
    • Frame
    • Foundation: Footing
    • Roof: Composition
    Condition
    • Year built: 2007
    Details
    • Builder name: MWA Builders

    Utilities & green energy

    • Sewer: Public Sewer
    • Water: Public
    • Utilities for property: Electricity Connected, Sewer Connected, BB/HS Internet Available, Public, Street Lights, Underground Utilities, Fire Hydrant, Sprinkler Recycled, Propane, Solar, Water Connected
    Green energy
    • Energy generation: Solar

    Community & HOA

    Community
    • Security: Smoke Detector(s)
    • Subdivision: BIRCHWOOD NEIGHBORHOODS
    HOA
    • Has HOA: Yes
    • Amenities included: Park, Pool, Dock, Trails
    • Services included: Community Pool, Pool Maintenance
    • HOA fee: $10 monthly
    Location
    • Region: Saint Cloud

    Financial & listing details

    • Price per square foot: $189/sqft
    • Tax assessed value: $588,100
    • Annual tax amount: $8,688
    • Listing terms: Cash, Conventional, FHA, VA Loan, USDA Loan
    • Ownership: Fee Simple

    Price history

    DateEventPrice
    6/18/2020Sold$395,000$128/sqft
    Source: Public Record Report a problem
    4/26/2020Pending sale$395,000$128/sqft
    Source: GREENHILLS REALTY & MANAGEMENT LLC #S5033232 Report a problem
    4/23/2020Listed for sale$395,000+64.6%$128/sqft
    Source: GREENHILLS REALTY & MANAGEMENT LLC #S5033232 Report a problem
    7/10/2013Sold$240,000-11.1%$78/sqft
    Source: Public Record Report a problem
    12/30/2012Listing removed$270,000$87/sqft
    Source: Coldwell Banker Residential Real Estate - Winter Springs/Oviedo #O5107654 Report a problem
    11/21/2012Price change$270,000-9.7%$87/sqft
    Source: Coldwell Banker Residential Real Estate - Winter Springs/Oviedo #O5107654 Report a problem
    9/15/2012Price change$299,000-6.6%$97/sqft
    Source: Coldwell Banker Residential Real Estate - Winter Springs/Oviedo #O5107654 Report a problem
    8/31/2012Listed for sale$320,000$104/sqft
    Source: Coldwell Banker Residential Real Estate - Winter Springs/Oviedo #O5107654 Report a problem
    7/19/2012Listing removed$320,000$104/sqft
    Source: Coldwell Banker Residential Real Estate - Winter Springs/Oviedo #O5107654 Report a problem
    6/27/2012Listed for sale$320,000-45.8%$104/sqft
    Source: Coldwell Banker Residential Real Estate - Winter Springs/Oviedo #O5107654 Report a problem
    11/23/2011Listing removed$2,000$1/sqft
    Source: LAKE NONA HARMONY HOMES LLC #S4689720 Report a problem
    9/30/2011Listed for rent$2,000-9.1%$1/sqft
    Source: LAKE NONA HARMONY HOMES LLC #S4689720 Report a problem
    6/18/2011Listing removed$2,200$1/sqft
    Source: LAKE NONA HARMONY HOMES LLC #S4684551 Report a problem
    4/14/2011Price change$2,200+10%$1/sqft
    Source: LAKE NONA HARMONY HOMES LLC #S4683166 Report a problem
    3/24/2011Listed for rent$2,000$1/sqft
    Source: LAKE NONA HARMONY HOMES LLC #S4683166 Report a problem
    1/15/2008Sold$590,800+808.9%$191/sqft
    Source: Public Record Report a problem
    11/4/2004Sold$65,000$21/sqft
    Source: Public Record Report a problem

    Public tax history

    YearProperty taxesTax assessment
    2025$8,688 +9.1%$588,100 +7%
    2024$7,967 +2%$549,800 +2.7%
    2023$7,812 +5.4%$535,600 +10.1%
    2022$7,409 +5%$486,500 +34.8%
    2021$7,054 +12.9%$360,900 +8.2%
    2020$6,250 +0.8%$333,600 +1.1%
    2019$6,202 $330,100 +38.8%
    2018$6,202 +0.8%$237,827 +2.1%
    2017$6,154 +0%$232,936 +2.1%
    2016$6,152 +0.7%$228,145 +0.7%
    2015$6,107 -22%$226,560 -22.8%
    2014$7,834 $293,500 +24.7%
    2013-- $235,400 +4.2%
    2012-- $225,900 -1.3%
    2011-- $228,900 -10.6%
    2010-- $256,000 -23.4%
    2009-- $334,000 -26.9%
    2008-- $457,000
    Find assessor info on the county website

    Neighborhood: Harmony

    Nearby schools

    GreatSchools rating
    Schools provided by the listing agent
    • Elementary: Harmony Community School (K-8)
    • Middle: Harmony Middle
    • High: Harmony High

    Source: The MLS. This data may not be complete. We recommend contacting the local school district to confirm school assignments for this home.

    Get a cash offer in 3 minutes
    Find out how much your home could sell for in as little as 3 minutes with a no-obligation cash offer.
    Estimated market value
    $582,800
    Get a cash offer in 3 minutes
    Find out how much your home could sell for in as little as 3 minutes with a no-obligation cash offer.
    Estimated market value
    $582,800