Skip main navigation
Sold for $1,385,000
  • $1,385,000

    3322 E JAEGER Circle, Mesa, AZ 85213

    4beds
    4,546sqft
    Single Family Residence
    Built in 2002
    0.58 Acres Lot
    $1,385,000 Zestimate®
    $305/sqft
    $6,351 Estimated rent

    Home value

    $1,385,000

    $1.27M - $1.51M

    $6,351/mo

    Zestimate® history
    Loading
    Loading...

    Owner options

    List your home for rent

    $6,351/mo

    Rent Zestimate®

    Find your next renter with Zillow Rental Manager. Plus, with online applications, you can quickly screen prospective tenants – for free.

    Learn more

    $6,351/mo

    Rent Zestimate®

    Refinance and save

    $6,569/mo

    Est. payment

    Refinancing to a lower rate could help reduce your monthly payments and save thousands over the life of the loan.

    See today's rates

    $6,569/mo

    Est. payment

    Explore your selling options

    Work with a Zillow partner agent

    Leverage their expertise and Zillow's premium Showcase listings to get your home seen by more buyers.

    Get started

    List with your own agent

    Get your home in front of millions of buyers by listing it on Zillow.

    Learn how to do it

    Sell it yourself

    Take full control of how buyers see your home on Zillow by listing For Sale by Owner (FSBO).

    List your home

    What's special

    Outside gas fireplaceThoughtful split floor planDouble ovensAdditional bonus roomCozy breakfast nookViking fridgeConvenient walk-in pantry
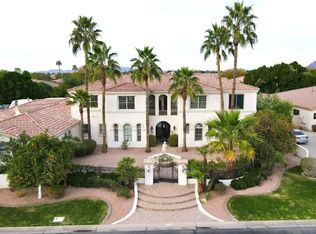
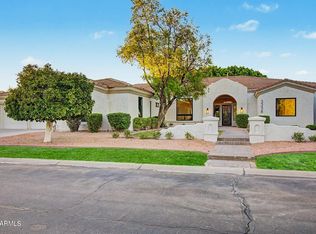
    Discover the epitome of luxury living in the prestigious gated community of Arboleda. This exquisite 4-bedroom, 3.5 bathroom, single-level, semi-custom home is perfectly situated on a sprawling 1/2 acre plus lot, offering both privacy and elegance. Designed with a thoughtful split floor plan, this residence caters to both comfort and sophistication. The gourmet kitchen is a chef's dream, featuring custom cabinets, Viking fridge, Bosch dishwasher, double ovens, radiant cooktop, granite countertops, and a cozy breakfast nook. A convenient walk-in pantry is strategically located directly off the garage, making grocery unloading a breeze. The family room, warmed by a gas fireplace, provides a welcoming space for relaxation and gatherings. Formal occasions are well accommodated in the separate living and dining rooms, each space defined by 10 foot plus ceilings that enhance the home's spacious feel. Flooring throughout is a tasteful mix of wood, tile and carpet, laying the foundation for your personal decor. The primary suite is a true retreat, stretching from the front to the back of the house. The primary bathroom features a soaker tub and a large shower for ultimate relaxation. An additional bonus room offers flexibility for your lifestyle needs. 3 car extended garage. Outdoor living is equally impressive. An outdoor oasis including ramada, built-in gas BBQ, diving depth pool with water features and waterfall. An additional large raised stone deck made for hours of entertaining with an outside gas fireplace. Backyard includes multiple mature citrus trees (grapefruit, orange, lime and pomegranate) all maintained with low-cost flood irrigation. Dual covered patios provide a shaded space for outdoor dining and leisure. Ample storage throughout the home adds to the convenience and appeal of this remarkable property. Located close to the 202 freeway, residents enjoy easy access to all parts of the Phoenix metro area, including PHX Sky Harbor. With top-rated schools and beautiful parks nearby, including the Mesa Tennis & Pickleball Center at Gene Autry Park, big league dreams, and Kensington Groves Park, this home is not just a residence but a lifestyle choice for those seeking the best in Mesa living.

    Zillow last checked:

    Listing updated:

    Listed by:

    Shanna Day 480-415-7616,

    Keller Williams Realty Phoenix,

    Steven Debenham 480-750-7703,

    Keller Williams Realty Phoenix

    Bought with:

    Nicki Highmark, SA682932000

    Fathom Realty Elite

    Nicolle Karantinos, SA683048000

    Fathom Realty Elite

    Source: ARMLS,MLS#: 6983178MLS Logo

    Facts & features

    Interior

    Bedrooms & bathrooms
    • Bedrooms: 4
    • Bathrooms: 4
    • Full bathrooms: 3
    • 1/2 bathrooms: 1
    Heating
    • Electric
    Cooling
    • Central Air, Ceiling Fan(s)
    Appliances
    • Included: Refrigerator, Built-in Microwave, Dishwasher, Disposal, Electric Oven, Electric Cooktop, Built-In Electric Oven
    • Laundry: Inside
    Features
    • Pantry, High Speed Internet, Granite Counters, Double Vanity, Eat-in Kitchen, Breakfast Bar, Kitchen Island, Full Bth Master Bdrm, Separate Shwr & Tub
    • Flooring: Carpet, Tile, Wood
    • Windows: Solar Screens, Double Pane Windows
    • Has basement: No
    • Number of fireplaces: 2
    • Fireplace features: Exterior Fireplace, Family Room
    Interior area
    • Total structure area: 4,546
    • Total interior livable area: 4,546 sqft

    Property

    Parking
    • Total spaces: 7
    • Parking features: RV Gate, Garage Door Opener, Direct Access, Attch'd Gar Cabinets, Side Vehicle Entry
    • Garage spaces: 3
    • Uncovered spaces: 4
    Features
    • Stories: 1
    • Patio & porch: Covered
    • Exterior features: Built-in Barbecue
    • Has private pool: Yes
    • Pool features: Outdoor Pool, Diving Pool
    • Spa features: None
    • Fencing: Block
    Lot
    • Size: 0.58 Acres
    • Features: North/South Exposure, Sprinklers In Rear, Sprinklers In Front, Grass Front, Grass Back, Auto Timer H2O Front, Auto Timer H2O Back, Irrigation Back
    Details
    • Additional structures: Gazebo
    • Parcel number: 14113058

    Construction

    Type & style
    • Home type: SingleFamily
    • Architectural style: Santa Barbara/Tuscan
    • Property subtype: Single Family Residence
    Materials
    • Stucco, Wood Frame, Painted
    • Roof: Tile
    Condition
    • Year built: 2002
    Details
    • Builder name: Toll Brothers

    Utilities & green energy

    • Sewer: Public Sewer
    • Water: City Water
    Green energy
    • Energy efficient items: Multi-Zones

    Community & HOA

    Community
    • Features: Pickleball, Gated, Tennis Court(s), Playground
    • Subdivision: ARBOLEDA UNIT 1
    HOA
    • Has HOA: Yes
    • Services included: Maintenance Grounds, Street Maint
    • HOA fee: $240 monthly
    • HOA name: Arboleda
    • HOA phone: 602-957-9191
    Location
    • Region: Mesa

    Financial & listing details

    • Price per square foot: $305/sqft
    • Tax assessed value: $921,000
    • Annual tax amount: $5,762
    • Date on market: 3/6/2026
    • Cumulative days on market: 85 days
    • Listing terms: Cash,Conventional,1031 Exchange,VA Loan
    • Ownership: Fee Simple

    Price history

    DateEventPrice
    5/29/2026Sold$1,385,000-7.7%$305/sqft
    Source: ARMLS #6983178 Report a problem
    4/15/2026Price change$1,500,000-6%$330/sqft
    Source: ARMLS #6983178 Report a problem
    3/6/2026Listed for sale$1,595,000+107.1%$351/sqft
    Source: ARMLS #6983178 Report a problem
    5/19/2017Sold$770,000-1.3%$169/sqft
    Source: ARMLS #5579618 Report a problem
    4/3/2017Pending sale$780,000$172/sqft
    Source: Keller Williams - East Valley #5579618 Report a problem
    3/23/2017Listed for sale$780,000-12.4%$172/sqft
    Source: Keller Williams Realty East Valley #5579618 Report a problem
    9/23/2016Sold$890,000+50.3%$196/sqft
    Source: Public Record Report a problem
    6/26/2002Sold$592,042$130/sqft
    Source: Public Record Report a problem

    Public tax history

    YearProperty taxesTax assessment
    2025$5,614 +0.5%$92,100 -4.7%
    2024$5,584 -0.9%$96,670 +68.3%
    2023$5,636 -0.3%$57,423 -11.2%
    2022$5,651 +0.5%$64,680 +2.7%
    2021$5,622 +7.7%$62,970 +1.3%
    2020$5,220 +4.8%$62,160 +5.3%
    2019$4,981 $59,010 +9.6%
    2018$4,981 +3.4%$53,830 -11.1%
    2017$4,817 +9.7%$60,580 -1.4%
    2016$4,390 +0.5%$61,410 +5.9%
    2015$4,369 $58,000 +37.7%
    2014-- $42,120 +25.2%
    2013-- $33,650 -20.2%
    2012-- $42,180 -3.9%
    2011-- $43,910 -10.1%
    2010-- $48,870 -23%
    2009-- $63,430 -19.1%
    2008-- $78,450 +16.3%
    2007-- $67,450 +38.5%
    2006-- $48,700
    2005-- $48,700 +14.9%
    2004-- $42,400 +636.1%
    2003-- $5,760
    2002-- $5,760
    Find assessor info on the county website

    Neighborhood: Northgrove

    Nearby schools

    GreatSchools rating
    Schools provided by the listing agent
    • Elementary: Hale Elementary School
    • Middle: Stapley Junior High School
    • High: Mountain View High School
    • District: Mesa Unified District

    Source: ARMLS. This data may not be complete. We recommend contacting the local school district to confirm school assignments for this home.

    Get a cash offer in 3 minutes
    Find out how much your home could sell for in as little as 3 minutes with a no-obligation cash offer.
    Estimated market value
    $1,385,000
    Get a cash offer in 3 minutes
    Find out how much your home could sell for in as little as 3 minutes with a no-obligation cash offer.
    Estimated market value
    $1,385,000