Skip main navigation
Accepting backups
  • $1,975,000

    3338 E JAEGER Circle, Mesa, AZ 85213

    5beds
    4,145sqft
    : 
    Loading
    Get pre-qualified
    Single Family Residence
    Built in 2001
    0.6 Acres Lot
    $-- Zestimate®
    $476/sqft
    $240/mo HOA

    What's special

    Elegant dual-sided fireplaceFour-car extended garageIlluminated nicheNew fixturesAll new anderson windowsStriking quartz waterfall islandRich caramel shaker cabinetry
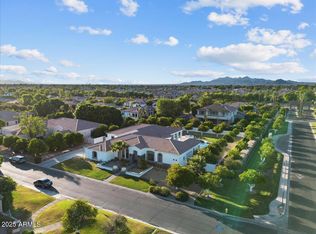
    Welcome to this newly remodeled Estate. Nestled within the gated enclave of Arboleda. Inside, you will find new flooring / baseboards throughout. New crisp designer paint. Energy efficient home with all new Anderson windows and 3 new HVACS.The kitchen boasts new GE Café appliances, rich caramel shaker cabinetry, and a striking quartz waterfall island. An elegant dual-sided fireplace anchors the formal living space. 5 bedrooms, a den, and 4.5 baths. The primary remodeled bath features double shower heads, an illuminated niche, and a freestanding soaking tub. Outside, a four-car extended garage complements a lush backyard oasis of mature trees and pristine lawns, paver patios with ample room for a pool. Premier central location to fine dining, shopping, and highway connections. Welcome Home! Located in a gated community in North Mesa, it features 12-foot ceilings, new fixtures, plumbing, and Anderson windows with black frames, along with a large yard and mature ficus and citrus trees.
    24 days
    |
    1,009
    |
    55
    |

    Likely to sell faster than

    Zillow last checked:

    Listing updated:

    Listed by:

    Leila A. Woodard 480-882-8324,

    My Home Group Real Estate,

    Andrew Lawver 602-821-4949,

    My Home Group Real Estate

    Source: ARMLS,MLS#: 7040805MLS Logo

      Facts & features

      Interior

      Bedrooms & bathrooms
      • Bedrooms: 5
      • Bathrooms: 5
      • Full bathrooms: 4
      • 1/2 bathrooms: 1
      Heating
      • Natural Gas
      Cooling
      • Central Air, Ceiling Fan(s)
      Appliances
      • Included: Refrigerator, Built-in Microwave, Dishwasher, Disposal, Gas Range
      • Laundry: Inside, Engy Star (See Rmks)
      Features
      • Pantry, Quartz Countertops, High Speed Internet, Double Vanity, Eat-in Kitchen, Breakfast Bar, 9+ Flat Ceilings, Kitchen Island, Full Bth Master Bdrm, Separate Shwr & Tub
      • Flooring: Carpet, Tile, Wood
      • Windows: Low Emissivity Windows, Double Pane Windows, ENERGY STAR Qualified Windows
      • Has basement: No
      • Number of fireplaces: 2
      • Fireplace features: Double Sided, Family Room
      Interior area
      • Total structure area: 4,145
      • Total interior livable area: 4,145 sqft
      Video & virtual tour

      Property

      Parking
      • Total spaces: 4
      • Parking features: RV Gate, Garage Door Opener, Over Height Garage
      • Garage spaces: 4
      Features
      • Stories: 1
      • Patio & porch: Covered
      • Exterior features: Playground, Private Street(s), Private Yard
      • Spa features: None
      • Fencing: Block
      Lot
      • Size: 0.6 Acres
      • Features: North/South Exposure, Sprinklers In Rear, Sprinklers In Front
      Details
      • Parcel number: 14113059

      Construction

      Type & style
      • Home type: SingleFamily
      • Architectural style: Santa Barbara/Tuscan
      • Property subtype: Single Family Residence
      Materials
      • Stucco, Wood Frame, Painted
      • Roof: Tile
      Condition
      • Year built: 2001

      Utilities & green energy

      • Sewer: Public Sewer
      • Water: City Water

      Community & HOA

      Community
      • Features: Pickleball, Gated, Near Bus Stop, Tennis Court(s), Playground, Biking/Walking Path
      • Security: Security System Owned
      • Subdivision: ARBOLEDA UNIT 1
      HOA
      • Has HOA: Yes
      • Services included: Maintenance Grounds, Street Maint
      • HOA fee: $240 monthly
      • HOA name: AAM LLC
      • HOA phone: 602-674-4355
      Location
      • Region: Mesa

      Financial & listing details

      • Price per square foot: $476/sqft
      • Tax assessed value: $844,500
      • Annual tax amount: $5,062
      • Date on market: 6/20/2026
      • Cumulative days on market: 25 days
      • Listing terms: Cash,Conventional
      • Ownership: Fee Simple

        Estimated market value

        Not available

        Estimated sales range

        Not available

        Not available

        Price history

        DateEventPrice
        6/20/2026Listed for sale$1,975,000+163.3%$476/sqft
        Source: ARMLS #7040805 Report a problem
        2/4/2010Listing removed$750,000$181/sqft
        Source: Trails and Paths Premier Properties #4181287 Report a problem
        6/2/2009Listed for sale$750,000+54.6%$181/sqft
        Source: Coldwell Banker** #4181287 Report a problem
        2/21/2003Sold$485,000+4.6%$117/sqft
        Source: Public Record Report a problem
        11/20/2001Sold$463,612$112/sqft
        Source: Public Record Report a problem

        Public tax history

        YearProperty taxesTax assessment
        2025$4,914 +0.5%$84,450 -4.3%
        2024$4,887 -0.9%$88,200 +73.1%
        2023$4,934 -0.6%$50,955 -12.5%
        2022$4,964 +0.6%$58,210 +3%
        2021$4,935 +7.8%$56,500 +1.9%
        2020$4,578 +4.9%$55,450 +7.2%
        2019$4,365 $51,710 +11.2%
        2018$4,365 +3.4%$46,510 -11.9%
        2017$4,219 +9.9%$52,820 +0.6%
        2016$3,838 +1.7%$52,510 +6.8%
        2015$3,773 $49,150 +35.1%
        2014-- $36,380 +21.8%
        2013-- $29,860 -20.2%
        2012-- $37,430 -6.7%
        2011-- $40,120 -16.8%
        2010-- $48,250 -21.4%
        2009-- $61,400 -18.2%
        2008-- $75,050 +16.3%
        2007-- $64,550 +38.5%
        2006-- $46,600
        2005-- $46,600 +14.4%
        2004-- $40,750
        2003-- $40,750 +588.3%
        2002-- $5,920
        Find assessor info on the county website

        Monthly payment

        Est. payment

        Payment breakdown

        Explore the cost of this home by adjusting the details. Changes won't be saved.
        All calculations are estimates and provided by Zillow, Inc. for informational purposes only. Actual amounts may vary.
        HOA fees may include property taxes on listings classified as Co-Ops. Contact the listing agent and/or owner for fee details.
        Mortgage interest rates are dependent on a number of factors, including credit score, down payment, and repayment length. Interest rate data provided by Zillow Group Marketplace, Inc. as of 1/1/1970 from various mortgage lenders with which we have lead or other similar arrangements; the Estimated Payment is an average of those rates.
        See how much you could borrow to make a competitive offer.

        Climate risks

        Neighborhood: Northgrove

        Getting around

        15 / 100
        Car-Dependent
        0 / 100
        No Nearby Transit
        50 / 100
        Bikeable

        Nearby schools

        GreatSchools rating
        Schools provided by the listing agent
        • Elementary: Hale Elementary School
        • Middle: Stapley Junior High School
        • High: Mountain View High School
        • District: Mesa Unified District

        Source: ARMLS. This data may not be complete. We recommend contacting the local school district to confirm school assignments for this home.

        A local agent can set up tours, give advice and negotiate with sellers.

        Browse local experts

        Similar homes