The Nest welcomes you home with a dimensional exterior elevation and covered porch entry. An oversized great room compliments your well-appointed kitchen with pantry, quartz countertops and a generous island perfect for chef prep and entertaining. A dedicated dining space with natural light leads to your fully landscaped backyard and extended covered patio, and a thoughtfully placed hallway highlights the comfortable flow of this brand-new floorplan design, with 2 bedrooms and a shared guest bath, laundry room and additional closet space. while your primary retreat with spacious ensuite and walk in closet with a window! This home shows off true Berkeley craftsmanship, including designer finishes, painted 6" baseboards and 1x4 door casings. So much more thought, and value per square foot. Designed with intention, Solstice features Berkeley's timeless single-family homes and amenities including generous green spaces, and pickleball courts. Solstice offers a refreshing place to put down roots and live well!
Active
$379,900
3322 Helios Steet, Caldwell, ID 83605
3beds
2baths
1,488sqft
Single Family Residence
Built in 2026
5,183 Square Feet Lot
$379,400 Zestimate®
$255/sqft
$63/mo HOA
What's special
Designer finishesDimensional exterior elevationExtended covered patioQuartz countertopsFully landscaped backyardCovered porch entryOversized great room
- 37 days
- 122
- 3
Likely to sell faster than
Zillow last checked:
Listing updated:
Listed by:
Michele Bethea Cell:925-525-6499,
The Agency Boise
Source: IMLS,MLS#: 98997692
Facts & features
Interior
Bedrooms & bathrooms
- Bedrooms: 3
- Bathrooms: 2
- Main level bathrooms: 2
- Main level bedrooms: 3
Primary bedroom
- Level: Main
- Area: 196
- Dimensions: 14 x 14
Bedroom 2
- Level: Main
- Area: 100
- Dimensions: 10 x 10
Bedroom 3
- Level: Main
- Area: 110
- Dimensions: 11 x 10
Heating
- Forced Air, Natural Gas
Cooling
- Central Air
Appliances
- Included: Gas Water Heater, ENERGY STAR Qualified Water Heater, Tank Water Heater, Dishwasher, Disposal, Microwave, Oven/Range Freestanding
Features
- Bath-Master, Bed-Master Main Level, Great Room, Walk-In Closet(s), Breakfast Bar, Pantry, Kitchen Island, Quartz Counters, Number of Baths Main Level: 2
- Flooring: Carpet, Laminate, Vinyl Sheet
- Has basement: No
- Has fireplace: No
Interior area
- Total structure area: 1,488
- Total interior livable area: 1,488 sqft
- Finished area above ground: 1,488
- Finished area below ground: 0
Property
Parking
- Total spaces: 2
- Parking features: Attached, Driveway
- Attached garage spaces: 2
- Has uncovered spaces: Yes
- Details: Garage: 19 x 20
Features
- Levels: One
- Patio & porch: Covered Patio/Deck
- Fencing: Full,Vinyl
Lot
- Size: 5,183 Square Feet
- Dimensions: 119 x 40
- Features: Sm Lot 5999 SF, Sidewalks, Auto Sprinkler System, Full Sprinkler System, Pressurized Irrigation Sprinkler System
Details
- Parcel number: R2495719000
- Zoning: R-2
Construction
Type & style
- Home type: SingleFamily
- Property subtype: Single Family Residence
Materials
- Concrete, HardiPlank Type, Circ./Cond - Crawl Space
- Foundation: Crawl Space
- Roof: Composition,Architectural Style
Condition
- New Construction
- New construction: Yes
- Year built: 2026
Details
- Builder name: Berkeley Building Co
- Warranty included: Yes
Utilities & green energy
- Water: Public
- Utilities for property: Sewer Connected
Green energy
- Green verification: HERS Index Score, ENERGY STAR Certified Homes
Community & HOA
Community
- Subdivision: Solstice
HOA
- Has HOA: Yes
- HOA fee: $750 annually
Location
- Region: Caldwell
Financial & listing details
- Price per square foot: $255/sqft
- Date on market: 8/17/2026
- Listing terms: Cash,Conventional,FHA,VA Loan
- Ownership: Fee Simple,Fractional Ownership: No
- Road surface type: Paved
Estimated market value
$379,400
$360,000 - $398,000
$2,149/mo
Price history
Price history is unavailable.
Public tax history
Tax history is unavailable.
Monthly payment
Est. payment
Payment breakdown
Explore the cost of this home by adjusting the details. Changes won't be saved.Climate risks
Neighborhood: 83605
Nearby schools
Schools provided by the listing agent
- Elementary: West Canyon
- Middle: Vallivue Middle
- High: Vallivue
- District: Vallivue School District #139
Source: IMLS. This data may not be complete. We recommend contacting the local school district to confirm school assignments for this home.


Similar homes
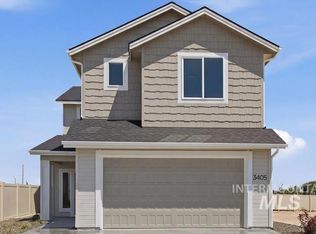
- $344,9903 bd2 ba1.2k sqft20620 Hillocks Ave, Caldwell, ID 83605Active
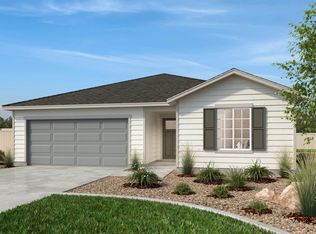 MLS ID #99001523, Dustin Mcgaughy, Homes of Idaho. IMLS
 - $399,9954 bd2 ba1.8k sqft110 Golinda Ave, Caldwell, ID 83605Price Change
 IMLS
IMLS - from $363,9903 bd2 ba1.4k sqftPlan 1478 Modeled Plan, Maple Hill, Caldwell, ID 83605New Construction
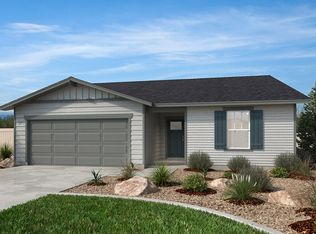 KB Home
 - from $359,9903 bd2 ba1.4k sqftPlan 1478 Plan, The Charles, Caldwell, ID 83607New Construction
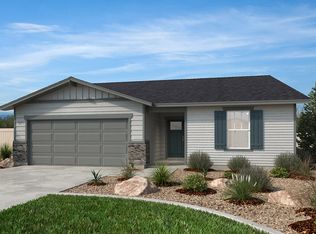 KB Home
