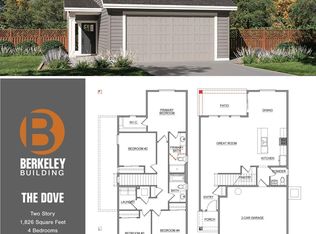
Don't miss out on Berkeley Building Make Your Summer Move Sales Event on select homes happening now until September 20 2026. The Wren by Berkeley Building is a thoughtfully designed two story home offering 2,062 square feet of comfortable and functional living space, 4 spacious bedrooms upstairs and an open concept layout downstairs perfect for entertaining and everyday life. At the heart of this home is a bright and spacious kitchen with beautiful quartz island, ample counter space and a large walk-in pantry! A fully landscaped yard with covered patio gives you the perfect backyard retreat, while your entire home blends style, space and practicality. Designed with intention, Solstice features Berkeley's timeless single-family homes and amenities including generous green spaces, and pickleball courts. Solstice offers a refreshing place to put down roots and live well! Photos are of a similar home within our Aspire Design Collection.
Active
$429,900
3405 Elliptical Ln, Caldwell, ID 83706
4beds
3baths
2,062sqft
Single Family Residence
Built in 2026
4,399 Square Feet Lot
$429,300 Zestimate®
$208/sqft
$83/mo HOA
What's special
Beautiful quartz islandGenerous green spacesCovered patioFully landscaped yardLarge walk-in pantryBright and spacious kitchenAmple counter space
- 67 days
- 70
- 3
Zillow last checked:
Listing updated:
Listed by:
Michele Bethea Cell:925-525-6499,
The Agency Boise
Source: IMLS,MLS#: 98993597
Facts & features
Interior
Bedrooms & bathrooms
- Bedrooms: 4
- Bathrooms: 3
Primary bedroom
- Level: Upper
- Area: 224
- Dimensions: 16 x 14
Bedroom 2
- Level: Upper
- Area: 121
- Dimensions: 11 x 11
Bedroom 3
- Level: Upper
- Area: 121
- Dimensions: 11 x 11
Bedroom 4
- Level: Upper
- Area: 144
- Dimensions: 12 x 12
Kitchen
- Level: Main
Heating
- Forced Air, Natural Gas
Cooling
- Central Air
Appliances
- Included: Gas Water Heater, ENERGY STAR Qualified Water Heater, Tank Water Heater, Dishwasher, Disposal, Microwave, Oven/Range Freestanding
Features
- Bath-Master, Great Room, Double Vanity, Pantry, Kitchen Island, Quartz Counters, Number of Baths Upper Level: 2
- Flooring: Carpet, Laminate, Vinyl
- Has basement: No
- Has fireplace: No
Interior area
- Total structure area: 2,062
- Total interior livable area: 2,062 sqft
- Finished area above ground: 2,062
- Finished area below ground: 0
Property
Parking
- Total spaces: 2
- Parking features: Attached
- Attached garage spaces: 2
- Details: Garage: 20 X 24
Features
- Levels: Two
- Fencing: Full,Vinyl
Lot
- Size: 4,399 Square Feet
- Dimensions: 100 x 40
- Features: Sm Lot 5999 SF, Sidewalks, Auto Sprinkler System, Full Sprinkler System
Details
- Parcel number: N14060060150
Construction
Type & style
- Home type: SingleFamily
- Property subtype: Single Family Residence
Materials
- Stone, HardiPlank Type, Circ./Cond - Crawl Space
- Foundation: Crawl Space
- Roof: Architectural Style
Condition
- New Construction
- New construction: Yes
- Year built: 2026
Details
- Builder name: Berkeley Building Co
- Warranty included: Yes
Utilities & green energy
- Water: Public
- Utilities for property: Sewer Connected
Green energy
- Green verification: HERS Index Score
Community & HOA
Community
- Subdivision: Solstice
HOA
- Has HOA: Yes
- HOA fee: $1,000 annually
Location
- Region: Caldwell
Financial & listing details
- Price per square foot: $208/sqft
- Date on market: 7/10/2026
- Listing terms: Cash,Conventional,FHA,VA Loan
- Ownership: Fee Simple
- Road surface type: Paved
Estimated market value
$429,300
$408,000 - $451,000
$3,000/mo
Price history
Price history is unavailable.
Public tax history
Tax history is unavailable.
Monthly payment
Est. payment
Payment breakdown
Explore the cost of this home by adjusting the details. Changes won't be saved.Climate risks
Neighborhood: 83706
Nearby schools
Schools provided by the listing agent
- Elementary: Central Canyon
- Middle: Vallivue Middle
- High: Vallivue
- District: Vallivue School District #139
Source: IMLS. This data may not be complete. We recommend contacting the local school district to confirm school assignments for this home.


Similar homes
- $434,9003 bd3 ba1.6k sqft384 W London St, Middleton, ID 83644Price Change
 MLS ID #98991714, Valerie Gray, Re/Max Land & Home. IMLS
 - $419,9003 bd2 ba1.6k sqft1849 W Concha St, Middleton, ID 83644Active
 MLS ID #98999987, Sarah Lett, Keller Williams Realty Boise. IMLS
 - $449,9004 bd3 ba2.1k sqft11110 W Bodie River Loop, Nampa, ID 83686Active
 MLS ID #99000596, James Moser, Boise Premier Real Estate. IMLS
 - $459,9004 bd3 ba2.6k sqft12828 Conner St, Caldwell, ID 83607Active
 MLS ID #98994795, Travis Jensen, Boise Premier Real Estate. IMLS
