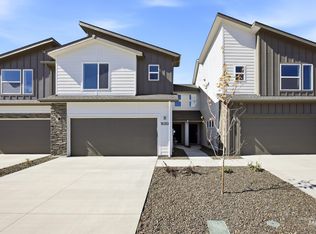
A great opportunity in an up and coming Caldwell community! Welcome to the beautifully designed Calla, featuring an inviting open-concept floor plan designed to complement a variety of lifestyles. The spacious great room and casual dining area overlook the rear patio and flow seamlessly into the well-appointed kitchen, complete with a generous pantry, abundant cabinetry and counter space, and a large center island with a breakfast bar. The private primary suite offers a spacious walk-in closet and spa-inspired bath featuring a dual-sink vanity, large luxury shower, and private water closet. Two additional bedrooms are conveniently located off the foyer and feature generous closets with easy access to the shared hall bath. Additional highlights include a conveniently located laundry room, everyday entry, and ample storage throughout. Don't wait for new construction when you can have this beautifully maintained, one year old home in immaculate condition. The community offers a spacious pool, poolhouse, pickleball courts, and playground—perfect for entertaining, relaxing, and enjoying time with family.
Active
$355,000
14661 Wing Spread Dr, Caldwell, ID 83607
3beds
2baths
1,382sqft
Single Family Residence
Built in 2025
4,399 Square Feet Lot
$354,500 Zestimate®
$257/sqft
$83/mo HOA
What's special
Inviting open-concept floor planPrivate water closetCasual dining areaAmple storage throughoutConveniently located laundry roomPickleball courtsSpa-inspired bath
- 22 days
- 666
- 85
Likely to sell faster than
Zillow last checked:
Listing updated:
Listed by:
Clinton Peterson Main:208-850-6324,
Expert Realty LLC
Source: IMLS,MLS#: 99000997
Facts & features
Interior
Bedrooms & bathrooms
- Bedrooms: 3
- Bathrooms: 2
- Main level bathrooms: 2
- Main level bedrooms: 3
Primary bedroom
- Level: Main
Bedroom 2
- Level: Main
Bedroom 3
- Level: Main
Kitchen
- Level: Main
Heating
- Forced Air, Natural Gas
Cooling
- Central Air
Appliances
- Included: Gas Water Heater, Dishwasher, Disposal, Microwave, Oven/Range Freestanding
Features
- Bath-Master, Bed-Master Main Level, Great Room, Walk-In Closet(s), Breakfast Bar, Pantry, Kitchen Island, Quartz Counters, Number of Baths Main Level: 2
- Flooring: Carpet
- Has basement: No
- Has fireplace: No
Interior area
- Total structure area: 1,382
- Total interior livable area: 1,382 sqft
- Finished area above ground: 1,382
Property
Parking
- Total spaces: 2
- Parking features: Attached
- Attached garage spaces: 2
Features
- Levels: One
- Fencing: Full
Lot
- Size: 4,399 Square Feet
- Features: Sm Lot 5999 SF, Sidewalks, Pressurized Irrigation Sprinkler System
Details
- Parcel number: 32856272 0
Construction
Type & style
- Home type: SingleFamily
- Property subtype: Single Family Residence
Materials
- Frame
- Foundation: Crawl Space
- Roof: Composition
Condition
- Year built: 2025
Details
- Builder name: Toll Brothers
Utilities & green energy
- Utilities for property: Sewer Connected
Community & HOA
Community
- Subdivision: Passero Ridge
HOA
- Has HOA: Yes
- HOA fee: $250 quarterly
Location
- Region: Caldwell
Financial & listing details
- Price per square foot: $257/sqft
- Tax assessed value: $98,600
- Annual tax amount: $817
- Date on market: 9/16/2026
- Listing terms: Cash,Conventional,FHA,VA Loan
- Ownership: Fee Simple
- Road surface type: Paved
Estimated market value
$354,500
$337,000 - $372,000
$2,204/mo
Price history
Price history is unavailable.
Public tax history
| Year | Property taxes | Tax assessment |
|---|---|---|
| 2025 | $737 -5.3% | $98,600 |
| 2024 | $778 | $98,600 |
Find assessor info on the county website
Monthly payment
Est. payment
Payment breakdown
Explore the cost of this home by adjusting the details. Changes won't be saved.Climate risks
Neighborhood: 83607
Nearby schools
Schools provided by the listing agent
- Elementary: Lakevue
- Middle: Vallivue Middle
- High: Vallivue
- District: Vallivue School District #139
Source: IMLS. This data may not be complete. We recommend contacting the local school district to confirm school assignments for this home.

Similar homes
- $335,0003 bd2 ba1.1k sqft14405 Gresham Dr, Caldwell, ID 83605Active
 MLS ID #99002695, Corby Goade, exp Realty, LLC. IMLS
 - $365,0003 bd2 ba1.1k sqft14409 Raleigh Ct, Caldwell, ID 83605Active
 MLS ID #99000122, Markez Baez, Homes of Idaho. IMLS
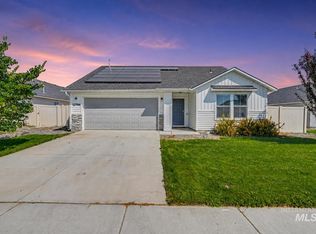
 - $379,9003 bd2 ba1.3k sqft12786 Carkhill St, Caldwell, ID 83607Active
 MLS ID #98998304, Bruce Vallejo, Amherst Madison. IMLS
 - $343,9953 bd3 ba1.4k sqft16203 Andes Ave, Caldwell, ID 83607Price Change
 IMLS
IMLS
