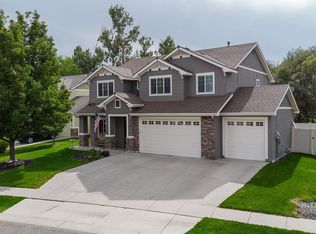
OPEN HOUSE CANCELLED! 3 BED + OFFICE/BONUS ROOM! Built in 2023, this Toll Brothers Elliot floorplan offers an open layout with upgrades inside and out. The kitchen features a large island with breakfast bar seating, hardwood shaker cabinetry, quartz counters, wall oven, upgraded gas cooktop, stainless apron sink, and plenty of storage. Upgraded LVP and plush carpet run throughout, complemented by custom trim and seller-installed custom light fixtures. The separate office/bonus room adds flexible space for work, hobbies, guests or an extra hangout space. The primary suite features dual sinks, a tiled shower, and walk-in closet. Insulated interior walls, double-insulated exterior walls, SMART thermostat, and SMART garage features add comfort and efficiency. Outside, the sellers extended the concrete patio and added a louvered shade pergola for the outdoor living space every Idahoan needs! A private dog run is tucked along the side yard, giving your four-legged friends their own space while keeping the main backyard open. Community amenities include parks, clubhouse and pool, plus a neighborhood pathway just two houses down with direct access to the high school. Nearly new, upgraded and move-in ready!
Pending
$419,900
1849 W Concha St, Middleton, ID 83644
3beds
2baths
1,630sqft
Single Family Residence
Built in 2023
5,793 Square Feet Lot
$418,200 Zestimate®
$258/sqft
$63/mo HOA
What's special
Open layoutTiled showerPrivate dog runCustom trimStainless apron sinkWall ovenPlenty of storage
- 24 days
- 718
- 68
Likely to sell faster than
Zillow last checked:
Listing updated:
Listed by:
Sarah Lett Cell:208-371-4929,
Keller Williams Realty Boise,
Lucian Lett 662-574-1908,
Keller Williams Realty Boise
Source: IMLS,MLS#: 98999987
Facts & features
Interior
Bedrooms & bathrooms
- Bedrooms: 3
- Bathrooms: 2
- Main level bathrooms: 2
- Main level bedrooms: 3
Primary bedroom
- Level: Main
- Area: 169
- Dimensions: 13 x 13
Bedroom 2
- Level: Main
- Area: 100
- Dimensions: 10 x 10
Bedroom 3
- Level: Main
- Area: 110
- Dimensions: 11 x 10
Kitchen
- Level: Main
- Area: 117
- Dimensions: 13 x 9
Living room
- Level: Main
- Area: 195
- Dimensions: 15 x 13
Office
- Level: Main
- Area: 90
- Dimensions: 10 x 9
Heating
- Forced Air
Cooling
- Central Air
Appliances
- Included: Gas Water Heater, Dishwasher, Disposal, Microwave, Oven/Range Built-In, Gas Range
Features
- Bath-Master, Bed-Master Main Level, Split Bedroom, Den/Office, Family Room, Rec/Bonus, Double Vanity, Walk-In Closet(s), Walk In Shower, Breakfast Bar, Pantry, Kitchen Island, Quartz Counters, Number of Baths Main Level: 2
- Flooring: Carpet, Engineered Wood Floors
- Has basement: No
- Has fireplace: No
Interior area
- Total structure area: 1,630
- Total interior livable area: 1,630 sqft
- Finished area above ground: 1,630
- Finished area below ground: 0
Video & virtual tour
Property
Parking
- Total spaces: 2
- Parking features: Attached, Driveway
- Attached garage spaces: 2
- Has uncovered spaces: Yes
- Details: Garage: 20x19
Features
- Levels: One
- Patio & porch: Covered Patio/Deck
- Exterior features: Dog Run
- Pool features: Community, In Ground, Pool
- Fencing: Vinyl
Lot
- Size: 5,793 Square Feet
- Features: Sm Lot 5999 SF, Irrigation Available, Sidewalks, Auto Sprinkler System, Full Sprinkler System, Pressurized Irrigation Sprinkler System, Irrigation Sprinkler System
Details
- Parcel number: 34438723 0
- Lease amount: $0
Construction
Type & style
- Home type: SingleFamily
- Property subtype: Single Family Residence
Materials
- Frame, HardiPlank Type
- Foundation: Crawl Space
- Roof: Composition
Condition
- Year built: 2023
Details
- Builder name: Toll Brothers
Utilities & green energy
- Water: Public
- Utilities for property: Sewer Connected
Community & HOA
Community
- Subdivision: Meadows at West Highlands
HOA
- Has HOA: Yes
- HOA fee: $750 annually
Location
- Region: Middleton
Financial & listing details
- Price per square foot: $258/sqft
- Tax assessed value: $384,200
- Annual tax amount: $1,386
- Date on market: 9/7/2026
- Listing terms: Cash,Conventional,FHA,VA Loan
- Ownership: Fee Simple,Fractional Ownership: No
- Road surface type: Paved
Estimated market value
$418,200
$397,000 - $439,000
$2,482/mo
Price history
Price history is unavailable.
Public tax history
| Year | Property taxes | Tax assessment |
|---|---|---|
| 2025 | $1,579 -0.2% | $384,200 +4.9% |
| 2024 | $1,582 +730.1% | $366,200 +230.2% |
| 2023 | $191 -78.5% | $110,900 -16.7% |
| 2022 | $888 | $133,100 |
Find assessor info on the county website
Monthly payment
Est. payment
Payment breakdown
Explore the cost of this home by adjusting the details. Changes won't be saved.Climate risks
Neighborhood: 83644
Nearby schools
Schools provided by the listing agent
- Elementary: Middleton Heights
- Middle: Middleton Jr
- High: Middleton
- District: Middleton School District #134
Source: IMLS. This data may not be complete. We recommend contacting the local school district to confirm school assignments for this home.
Similar homes
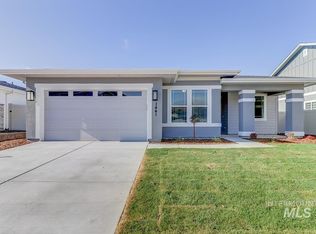
- $484,0003 bd3 ba2.4k sqft2085 N Concha Ct, Middleton, ID 83644New
 MLS ID #99002359, Garrett Schroeder, Boise Premier Real Estate. IMLS
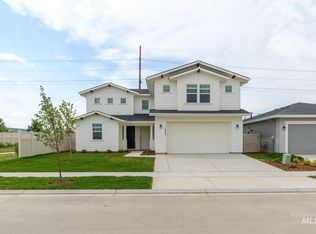
 - $434,9003 bd3 ba1.6k sqft384 W London St, Middleton, ID 83644Active
 MLS ID #98991714, Valerie Gray, Re/Max Land & Home. IMLS
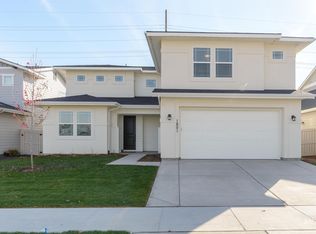
 - $610,0005 bd3 ba2.3k sqft1030 N Powder River Dr, Middleton, ID 83644Active
 MLS ID #99001524, Cari Payne, Windermere Real Estate Professionals. IMLS
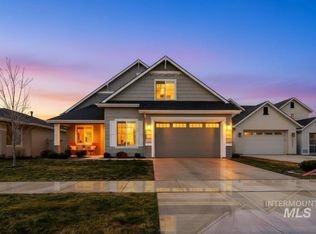
 - $419,9004 bd2 ba1.8k sqft7669 E Flyway St, Nampa, ID 83687Active
 MLS ID #99001989, Amanda Mclennan, Keller Williams Realty Boise. IMLS
