Experience coastal luxury at this stunning waterfront retreat on Maui Drive in Flour Bluff. Built in 2013, this beautifully designed 4-bedroom, 3-bath home offers more than 2,500 square feet of upscale living with breathtaking water views from nearly every angle. Enjoy serene Buccaneer Cove views from the backyard and unobstructed Laguna Madre views from the front, complete with unforgettable sunrises. The open-concept layout is designed for both comfort and entertaining, featuring soaring ceilings, abundant natural light, spacious living and dining areas, and a gourmet kitchen with generous counter space and seamless flow for gatherings. Large windows and thoughtfully designed indoor-outdoor spaces perfectly capture the relaxed coastal lifestyle. Step outside to your private backyard oasis with a sparkling in-ground pool, relaxing hot tub, expansive outdoor entertaining areas, and a private boat lift with direct water access—ideal for fishing, kayaking, boating, or sunset cruises. Additional highlights include a rare 4-car garage with plenty of space for vehicles, boats, golf carts, and beach gear, plus a whole-home generator for added peace of mind. The home also features an elevator shaft currently used for garage storage and pantry space, with elevator equipment can easily added. Located in one of Flour Bluff’s most desirable waterfront communities and within the highly regarded Flour Bluff ISD, this exceptional property offers the perfect blend of luxury, functionality, and waterfront living. Whether you’re searching for a full-time residence, vacation getaway, or entertainer’s dream home, this coastal retreat delivers an unmatched lifestyle.
Under contract
Price cut: $25.1K (7/8)
$699,900
3322 Maui Dr, Corpus Christi, TX 78418
4beds
2,523sqft
:
Get pre-qualified$4,893/mo
Single Family Residence
Built in 2013
6,000 Square Feet Lot
$-- Zestimate®
$277/sqft
$24/mo HOA
What's special
Sparkling in-ground poolPrivate backyard oasisExpansive outdoor entertaining areasRelaxing hot tubAbundant natural lightSoaring ceilingsUnforgettable sunrises
- 87 days |
- 454 |
- 26 |
Likely to sell faster than
Zillow last checked:
Listing updated:
Listed by:
Jodi Schultz 361-815-9005,
Berkshire Hathaway HomeService
Source: South Texas MLS,MLS#: 476592 Originating MLS: Corpus Christi
Originating MLS: Corpus ChristiFacts & features
Interior
Bedrooms & bathrooms
- Bedrooms: 4
- Bathrooms: 3
- Full bathrooms: 3
Heating
- Central, Electric
Cooling
- Central Air
Appliances
- Included: Dishwasher, Gas Cooktop, Disposal, Gas Oven, Gas Range, Microwave, Range Hood, Humidifier
- Laundry: Washer Hookup, Dryer Hookup
Features
- Open Floorplan, Split Bedrooms, Breakfast Bar, Ceiling Fan(s), Kitchen Island
- Flooring: Tile, Vinyl
- Has fireplace: No
Interior area
- Total structure area: 2,523
- Total interior livable area: 2,523 sqft
Property
Parking
- Total spaces: 4
- Parking features: Attached, Front Entry, Garage, Garage Door Opener
- Attached garage spaces: 4
Features
- Levels: Two
- Stories: 2
- Patio & porch: Covered, Patio
- Exterior features: Boat Lift, Dock
- Pool features: In Ground, Pool
- Has spa: Yes
- Spa features: Hot Tub
- Fencing: Wood
- On waterfront: Yes
- Waterfront features: Channel, Boat Ramp/Lift Access, Canal Access
Lot
- Size: 6,000 Square Feet
- Dimensions: 50 x 120
Details
- Parcel number: 884600020055
- Other equipment: Generator
Construction
Type & style
- Home type: SingleFamily
- Property subtype: Single Family Residence
Materials
- Frame
- Foundation: Slab
- Roof: Shingle
Condition
- Year built: 2013
Utilities & green energy
- Electric: Generator
- Sewer: Public Sewer
- Water: Public
- Utilities for property: Natural Gas Available, Sewer Available, Water Available
Community & HOA
Community
- Features: Short Term Rental Allowed
- Subdivision: Tropic Isles
HOA
- Has HOA: Yes
- Amenities included: Other
- Services included: Other
- HOA fee: $290 annually
Location
- Region: Corpus Christi
Financial & listing details
- Price per square foot: $277/sqft
- Tax assessed value: $706,179
- Annual tax amount: $6,485
- Date on market: 5/18/2026
- Cumulative days on market: 88 days
- Listing agreement: Exclusive Right To Sell
- Listing terms: Cash,Conventional,FHA,VA Loan
Estimated market value
Not available
Estimated sales range
Not available
Not available
Price history
| Date | Event | Price |
|---|---|---|
| 8/7/2026 | Pending sale | $699,900$277/sqft |
Source: BHHS broker feed #476592 Report a problem | ||
| 8/7/2026 | Contingent | $699,900$277/sqft |
Source:  South Texas MLS #476592 Report a problem South Texas MLS #476592 Report a problem | ||
| 7/8/2026 | Price change | $699,900-3.5%$277/sqft |
Source: South Texas MLS #476592 Report a problem | ||
| 5/18/2026 | Listed for sale | $725,000-9.3%$287/sqft |
Source: South Texas MLS #476592 Report a problem | ||
| 4/17/2026 | Listing removed | $799,000$317/sqft |
Source: South Texas MLS #451124 Report a problem | ||
| 12/7/2025 | Price change | $799,000-6%$317/sqft |
Source: South Texas MLS #451124 Report a problem | ||
| 5/8/2025 | Price change | $850,000-4%$337/sqft |
Source: South Texas MLS #451124 Report a problem | ||
| 3/31/2025 | Price change | $885,000-1.1%$351/sqft |
Source: South Texas MLS #451124 Report a problem | ||
| 1/16/2025 | Price change | $895,000-7.7%$355/sqft |
Source: South Texas MLS #451124 Report a problem | ||
| 11/21/2024 | Listed for sale | $970,000$384/sqft |
Source: South Texas MLS #451124 Report a problem | ||
| 8/5/2024 | Listing removed | -- |
Source: South Texas MLS #441112 Report a problem | ||
| 5/3/2024 | Listed for sale | $970,000$384/sqft |
Source: South Texas MLS #441112 Report a problem | ||
Public tax history
| Year | Property taxes | Tax assessment |
|---|---|---|
| 2025 | $6,485 -10.9% | $623,197 +10% |
| 2024 | $7,282 +1.9% | $566,543 +10% |
| 2023 | $7,144 -16.3% | $515,039 +10% |
| 2022 | $8,534 -7.7% | $468,217 +20.9% |
| 2021 | $9,248 +9.8% | $387,276 +12.8% |
| 2020 | $8,425 +21.5% | $343,236 +9.5% |
| 2019 | $6,934 | $313,574 -0.7% |
| 2018 | $6,934 -9.3% | $315,632 -7.2% |
| 2017 | $7,644 +104.4% | $340,222 -0.7% |
| 2016 | $3,740 | $342,529 -0.6% |
| 2015 | $3,740 | $344,533 +130.7% |
| 2014 | $3,740 | $149,347 |
Find assessor info on the county website
Monthly payment
Est. payment
Payment breakdown
Explore the cost of this home by adjusting the details. Changes won't be saved.Climate risks
Neighborhood: Flour Bluff
Nearby schools
GreatSchools rating
- 8/10Flour Bluff Intermediate SchoolGrades: 5-6Distance: 1.3 mi
- 9/10Flour Bluff Junior High SchoolGrades: 7-8Distance: 1.3 mi
- 6/10Flour Bluff High SchoolGrades: 9-12Distance: 1.3 mi
Schools provided by the listing agent
- Elementary: Flour Bluff
- Middle: Flour Bluff
- High: Flour Bluff
- District: Flour Bluff ISD
Source: South Texas MLS. This data may not be complete. We recommend contacting the local school district to confirm school assignments for this home.
- $666,2004 bd3 ba2.3k sqft3326 Maui Dr, Corpus Christi, TX 78418Off Market
- $395,500-- bd-- ba1.1k sqft3314 Maui Dr, Corpus Christi, TX 78418Off Market
- $315,20050 sqft3330 Maui Dr, Corpus Christi, TX 78418Off Market

- $609,35850 sqft3334 Maui Dr, Corpus Christi, TX 78418Off Market
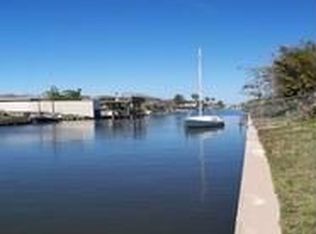
- $274,800-- bd-- ba1.1k sqft3321 Laguna Shores Rd, Corpus Christi, TX 78418Off Market
- $102,166-- bd-- ba-- sqft3310 Maui Dr, Corpus Christi, TX 78418Off Market
- $629,0005 bd5 ba2.9k sqft3325 Laguna Shores Rd, Corpus Christi, TX 78418Off Market
- $469,9004 bd3 ba2.1k sqft3313 Laguna Shores Rd, Corpus Christi, TX 78418For Sale
A local agent can set up tours, give advice and negotiate with sellers.
A local lender can help you make sure your offer is ready when you are.
Similar homes
- $783,9004 bd3 ba2.8k sqft15329 Cartagena Ct, Corpus Christi, TX 78418For Sale
 MLS ID #475240, Stacy Todd, Compass RE Texas, LLC.. South Texas MLS
 - $499,8003 bd2 ba1.5k sqft3222 Laguna Shores Rd, Corpus Christi, TX 78418For Sale
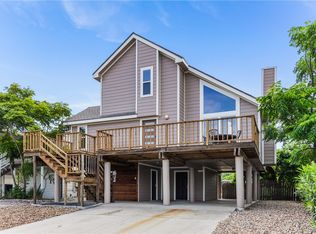 MLS ID #477444, Tracey Shores, By the Shores Realty Group. South Texas MLS
 - $749,9003 bd3 ba2.2k sqft15873 El Soccorro Loop, Corpus Christi, TX 78418For Sale
 MLS ID #476764, Natalia Muse, KW Coastal Bend - Island. South Texas MLS
 - $498,0004 bd3 ba2.7k sqft2501 Mahbi Dr, Corpus Christi, TX 78418For Sale
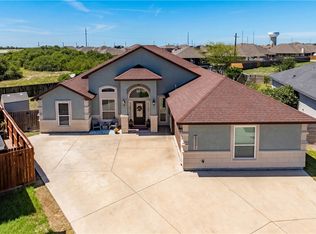 MLS ID #476470, Tracey Cazalas, Keller Williams Coastal Bend. South Texas MLS
 - $427,0003 bd2 ba2.6k sqft3701 Waldron Rd, Corpus Christi, TX 78418For SaleMLS ID #476472, Tina Marie Green, Green Acres Real Estate. South Texas MLS
- $625,0004 bd4 ba2.8k sqft6009 King Trl, Corpus Christi, TX 78414For SaleMLS ID #479811, Cliff Zarbock, Mr. Real Estate & Associates. South Texas MLS
- $429,9993 bd2 ba1.5k sqft3141 Catcay Dr, Corpus Christi, TX 78418For SaleMLS ID #477266, Kim Erwin, KW Coastal Bend - Island. South Texas MLS
- $469,9004 bd3 ba1.6k sqft4102 Wyndale St, Corpus Christi, TX 78418For SaleMLS ID #473010, Chris Montalvo, Mirabal Montalvo & Associates. South Texas MLS
- $519,9004 bd3 ba2.2k sqft15853 Grenadine Dr, Corpus Christi, TX 78418For SaleMLS ID #473033, Betheny Bell, Coastline Properties. South Texas MLS
- $450,0004 bd3 ba2.2k sqft2126 Shoreline Vista Dr, Corpus Christi, TX 78418For SaleMLS ID #474821, Tracey Cazalas, Keller Williams Coastal Bend. South Texas MLS
- $549,0003 bd3 ba2.4k sqft13726 Eaglesnest Bay Dr, Corpus Christi, TX 78418For SaleMLS ID #475917, Shonna Soderqvist, Coastline Properties. South Texas MLS
- $624,9003 bd2 ba1.9k sqft13765 Eaglesnest Bay Dr, Corpus Christi, TX 78418For SaleMLS ID #469365, Meagan Furey, Coastline Properties. South Texas MLS
- $399,9994 bd3 ba1.9k sqft1113 Pinehollow Ln, Corpus Christi, TX 78418For SaleMLS ID #473729, Emily Covington, Keller Williams Coastal Bend. South Texas MLS
- $485,0003 bd3 ba2.2k sqft15213 Tesoro Dr, Corpus Christi, TX 78418For SaleMLS ID #474769, Angelique Rendon, Our Texas Real Estate. South Texas MLS
- $1,035,0004 bd3 ba2.6k sqft13921 Dasmarinas Dr, Corpus Christi, TX 78418For SaleMLS ID #476566, Jeffrey Untersee, Keller Williams Coastal Bend. South Texas MLS
- $880,0005 bd4 ba3k sqft13525 Bullion Ct, Corpus Christi, TX 78418For SaleMLS ID #470687, Kim Golden-Mesa, eXp Realty LLC. South Texas MLS
- $379,0004 bd2 ba2.1k sqft3626 Giants Dr, Corpus Christi, TX 78414For SaleMLS ID #480705, April Mason, Keller Williams Coastal Bend. South Texas MLS
- $550,0003 bd2 ba1.5k sqft13613 Port Royal Ct, Corpus Christi, TX 78418For SaleMLS ID #478978, Lynn Smith, KW Coastal Bend - Island. South Texas MLS
- $569,9003 bd2 ba1.6k sqft15642 Cuttysark St, Corpus Christi, TX 78418For SaleMLS ID #479031, Bill Flores, Safe Harbor Real Estate, LLC. South Texas MLS
- $939,9003 bd2 ba2k sqft13838 Halyard Dr, Corpus Christi, TX 78418For SaleMLS ID #479080, Shannon MacDonald, MacDonald Properties & Associa. South Texas MLS
