HUGE PRICE IMPROVEMENT! SELLER SAYS SELL! SWIM. FISH. BOAT. SUN. This adorable waterfront home has it all! If you're looking for a waterfront home with a BIG view, where you can enjoy both sunrises to the east, and sunsets to the west, you'll love this south facing outdoor space. Cool down in your pool or take a leap into one of the most coveted canals on the island. Pull in from a day on the boat, welcome guests by water or through the charming front courtyard, adorned with tropical native vegetation. Upon entering, your eyes are immediately drawn to the sliding glass doors in the sunroom, showcasing the sparkling water view. To the right, enter the updated kitchen with large walk-in pantry. The dining area flows into an extra living where you can cozy up to the gas burning brick fireplace. To the left of the entrance is the hallway with a full bathroom and all three bedrooms. The last room being the primary, with French doors for private access to the back deck and pool with a view of the wide and deep canal. Enjoy the spacious outdoor space, complete with pool, spa and pergola. Step down to the bulkhead for the boat dock and boathouse, ready for a new lift. If you are thinking to yourself, this sounds perfect, call and schedule a tour today! And get ready to ...Come Coast Awhile...
For sale
$624,900
13765 Eaglesnest Bay Dr, Corpus Christi, TX 78418
3beds
1,968sqft
Single Family Residence
Built in 1978
7,200 Square Feet Lot
$-- Zestimate®
$318/sqft
$60/mo HOA
What's special
Waterfront homeGas burning brick fireplaceCharming front courtyardBig viewSouth facing outdoor spaceSparkling water viewLarge walk-in pantry
- 241 days
- 1,192
- 65
Zillow last checked:
Listing updated:
Listed by:
Meagan Furey 720-308-6577,
Coastline Properties,
Morgan Furey 361-816-3525,
Coastline Properties
Source: South Texas MLS,MLS#: 469365 Originating MLS: Corpus Christi
Originating MLS: Corpus ChristiFacts & features
Interior
Bedrooms & bathrooms
- Bedrooms: 3
- Bathrooms: 2
- Full bathrooms: 2
Rooms
- Room types: Sunroom
Heating
- Central, Electric
Cooling
- Central Air
Appliances
- Included: Dishwasher, Gas Cooktop, Disposal, Microwave, Refrigerator, Range Hood
- Laundry: Washer Hookup, Dryer Hookup
Features
- Sun Room, Kitchen Island
- Flooring: Carpet, Tile, Vinyl
- Has fireplace: Yes
- Fireplace features: Gas Log
Interior area
- Total structure area: 1,968
- Total interior livable area: 1,968 sqft
Video & virtual tour
Property
Parking
- Total spaces: 2
- Parking features: Garage, Rear/Side/Off Street
- Garage spaces: 2
Features
- Levels: One
- Stories: 1
- Patio & porch: Open, Patio
- Exterior features: Dock, Hot Tub/Spa
- Pool features: Concrete, Heated, In Ground, Pool
- Has spa: Yes
- Spa features: Hot Tub
- Fencing: Wood
- On waterfront: Yes
- Waterfront features: Channel, Canal Access
Lot
- Size: 7,200 Square Feet
- Dimensions: 60 x 120
Details
- Additional structures: None, Pergola
- Parcel number: 698400050250
Construction
Type & style
- Home type: SingleFamily
- Architectural style: Traditional
- Property subtype: Single Family Residence
Materials
- Brick, Stucco
- Foundation: Slab
- Roof: Shingle
Condition
- Year built: 1978
Utilities & green energy
- Sewer: Public Sewer
- Water: Public
- Utilities for property: Sewer Available, Water Available
Community & HOA
Community
- Subdivision: Ports Ocall
HOA
- Has HOA: Yes
- Amenities included: None
- Services included: Boat Ramp
- HOA fee: $720 annually
Location
- Region: Corpus Christi
Financial & listing details
- Price per square foot: $318/sqft
- Tax assessed value: $681,507
- Annual tax amount: $15,205
- Date on market: 1/3/2026
- Cumulative days on market: 445 days
- Listing agreement: Exclusive Right To Sell
- Listing terms: Cash,Conventional,FHA,VA Loan
- Road surface type: Asphalt
Estimated market value
Not available
Estimated sales range
Not available
Not available
Price history
| Date | Event | Price |
|---|---|---|
| 5/20/2026 | Price change | $624,900-10.7%$318/sqft |
Source:  South Texas MLS #469365 Report a problem South Texas MLS #469365 Report a problem | ||
| 1/3/2026 | Listed for sale | $699,900$356/sqft |
Source: South Texas MLS #469365 Report a problem | ||
| 1/1/2026 | Listing removed | $699,900$356/sqft |
Source: South Texas MLS #460247 Report a problem | ||
| 11/5/2025 | Price change | $699,900-2.1%$356/sqft |
Source: South Texas MLS #460247 Report a problem | ||
| 6/12/2025 | Listed for sale | $714,900+98.6%$363/sqft |
Source: South Texas MLS #460247 Report a problem | ||
| 5/19/2012 | Listing removed | $2,300$1/sqft |
Source: Bay Area Rental Management Report a problem | ||
| 5/4/2012 | Price change | $2,300+9.5%$1/sqft |
Source: Bay Area Rental Management Report a problem | ||
| 10/19/2011 | Listed for rent | $2,100$1/sqft |
Source: Bay Area Rental Management Report a problem | ||
| 9/14/2010 | Listing removed | $360,000$183/sqft |
Source: Coldwell Banker Island, Realtors #101715 Report a problem | ||
| 6/12/2010 | Price change | $360,000-4%$183/sqft |
Source: Coldwell Banker Island, Realtors #101715 Report a problem | ||
| 4/12/2010 | Price change | $375,000-4.8%$191/sqft |
Source: Coldwell Banker Island, Realtors #101715 Report a problem | ||
| 2/6/2010 | Price change | $394,000-1.3%$200/sqft |
Source: Coldwell Banker Island, Realtors #101715 Report a problem | ||
| 11/7/2009 | Listed for sale | $399,000$203/sqft |
Source: RE/MAX Metro Properties #98656 Report a problem | ||
Public tax history
| Year | Property taxes | Tax assessment |
|---|---|---|
| 2025 | $15,205 +1658.1% | $681,507 +28.1% |
| 2024 | $865 +6.6% | $532,077 +10% |
| 2023 | $811 +4.3% | $483,706 +10% |
| 2022 | $778 +5.2% | $439,733 +10% |
| 2021 | $740 +3.4% | $399,757 +5.4% |
| 2020 | $715 +35% | $379,105 +10% |
| 2019 | $530 | $344,726 -1.6% |
| 2018 | $530 -24.2% | $350,456 -3.7% |
| 2017 | $699 -91.5% | $363,835 +0% |
| 2016 | $8,269 | $363,767 -0.3% |
| 2015 | $8,269 | $364,908 +6.6% |
| 2014 | $8,269 | $342,169 +21.7% |
| 2012 | -- | $281,253 +6.6% |
| 2011 | -- | $263,774 -15.9% |
| 2010 | -- | $313,763 -6.3% |
| 2009 | -- | $334,815 +5% |
| 2008 | -- | $318,731 -9.3% |
| 2007 | -- | $351,399 +60.3% |
| 2006 | $2,361 -33.2% | $219,194 +10% |
| 2005 | $3,536 | $199,267 -20.2% |
| 2004 | -- | $249,567 +51.5% |
| 2003 | -- | $164,684 |
| 2002 | -- | $164,684 +6.6% |
| 2001 | -- | $154,484 +5.3% |
| 2000 | -- | $146,648 |
Find assessor info on the county website
Monthly payment
Est. payment
Payment breakdown
Explore the cost of this home by adjusting the details. Changes won't be saved.Climate risks
Neighborhood: 78418
Nearby schools
Schools provided by the listing agent
- Elementary: Flour Bluff
- Middle: Flour Bluff
- High: Flour Bluff
- District: Flour Bluff ISD
Source: South Texas MLS. This data may not be complete. We recommend contacting the local school district to confirm school assignments for this home.
- $768,600-- bd-- ba1.9k sqft13761 Eaglesnest Bay Dr, Corpus Christi, TX 78418Off Market
- $966,2003 bd3 ba2.8k sqft13769 Eaglesnest Bay Dr, Corpus Christi, TX 78418Off Market
- $942,7004 bd2 ba2.5k sqft13757 Eaglesnest Bay Dr, Corpus Christi, TX 78418Off Market
- $994,600-- bd-- ba3.5k sqft13773 Eaglesnest Bay Dr, Corpus Christi, TX 78418Off Market
Similar homes
- $600,0003 bd2 ba1.7k sqft15934 Palo Seco Dr, Corpus Christi, TX 78418For Sale
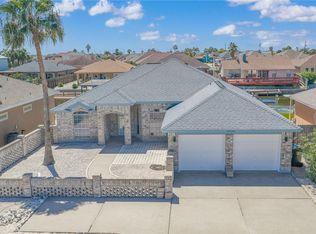 MLS ID #481363, Julie Reupke, Compass RE Texas, LLC.. South Texas MLS
 - $609,0003 bd2 ba2.1k sqft13825 Topsail St, Corpus Christi, TX 78418For Sale
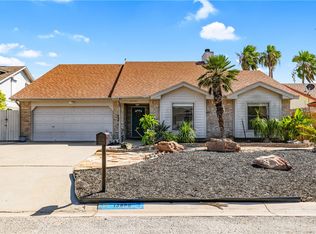 MLS ID #480928, Cigdem Zambrano, BK Real Estate. South Texas MLS
 - $569,9003 bd2 ba1.6k sqft15642 Cuttysark St, Corpus Christi, TX 78418For Sale
 MLS ID #479031, Bill Flores, Safe Harbor Real Estate, LLC. South Texas MLS
 - $630,0003 bd3 ba1.7k sqft13538 King Phillip Ct, Corpus Christi, TX 78418For Sale
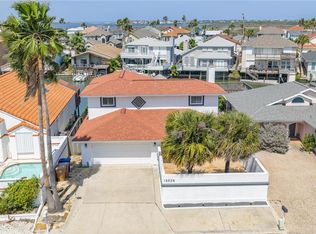 MLS ID #474534, Tara Gallaspy, Coastline Properties. South Texas MLS
