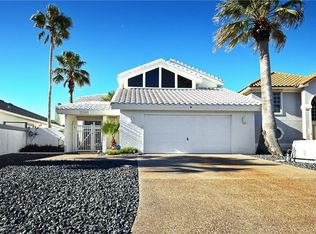
Experience exceptional waterfront living in this extensively upgraded island home, ideally situated on a quiet cul-de-sac facing east on the main canal. A private gated courtyard welcomes you into this two-story, 4-bedroom, 3-bath residence offering 2,834 square feet of refined coastal comfort and an open, spacious floor plan designed for both everyday living and entertaining. The home features two living areas. The downstairs living area showcases fantastic views of the canal and a striking marble-framed Dimplex electric fireplace. Upstairs, you'll find a loft with a wet bar and balcony access. The gourmet kitchen is a true showpiece, showcasing a very large granite island with dual-sided cabinetry, custom soft-close cabinets, advanced smart appliances including touch controlled faucets, soap dispensers and instant hot water. Throughout the home, you’ll find Aquaguard flooring, recessed LED lighting and ample storage. There are TWO primary suites, one on each floor. The bedrooms are generously sized with walk-in closets and great views. Outdoor living is exceptional, with multiple decks offering million-dollar water views and the perfect setup for entertaining, boating, or fishing. A newly constructed composite extended dock features a heavy-duty hydraulic solar boat lift plus a second covered boat lift, allowing fast and seamless access to the Ski Basin, Laguna Madre and the Gulf.
Additional premium features include a 7kW Enphase solar power system, Tesla wall charger, 24kW Generac whole-home generator, insulated basement, smart-home automation system including smart switches, sensors and a home assistant system. This remarkable property delivers a rare blend of modern technology, elevated design, and unparalleled island waterfront views and access.
For sale
Price cut: $51K (7/2)
$699,000
15346 Cartagena Ct, Corpus Christi, TX 78418
4beds
2,834sqft
:
Get pre-qualified$4,959/mo
Single Family Residence
Built in 1988
6,630 Square Feet Lot
$-- Zestimate®
$247/sqft
$55/mo HOA
What's special
Private gated courtyardInsulated basementAquaguard flooringOpen spacious floor planQuiet cul-de-sacCustom soft-close cabinetsRecessed led lighting
- 168 days |
- 788 |
- 53 |
Zillow last checked:
Listing updated:
Listed by:
Gene Guernsey (361)960-7653,
Gene Guernsey & Assoc.Realtors
Source: South Texas MLS,MLS#: 469108 Originating MLS: Corpus Christi
Originating MLS: Corpus ChristiFacts & features
Interior
Bedrooms & bathrooms
- Bedrooms: 4
- Bathrooms: 3
- Full bathrooms: 3
Heating
- Solar, Central, Electric
Cooling
- Central Air
Appliances
- Included: Dishwasher, Electric Oven, Electric Range, Disposal, Microwave, Range Hood, Dryer, Washer
Features
- Wet Bar, Split Bedrooms, Breakfast Bar, Kitchen Island
- Flooring: Carpet, Laminate, Tile
- Has basement: Yes
- Has fireplace: Yes
- Fireplace features: Other
Interior area
- Total structure area: 2,834
- Total interior livable area: 2,834 sqft
Video & virtual tour
Property
Parking
- Total spaces: 2
- Parking features: Attached, Front Entry, Garage
- Attached garage spaces: 2
Features
- Levels: Two
- Stories: 2
- Patio & porch: Deck, Open
- Exterior features: Boat Lift, Deck, Dock, Rain Gutters
- Pool features: None
- Fencing: Stucco Wall
- Has view: Yes
- View description: Water
- Has water view: Yes
- Water view: Water
- Waterfront features: Channel, Boat Ramp/Lift Access, Canal Access
Lot
- Size: 6,630 Square Feet
- Dimensions: 36*120*70*120
- Features: Cul-De-Sac, Landscaped
Details
- Additional structures: None
- Parcel number: 682000350180
- Zoning: RS-6
- Zoning description: RS-6
Construction
Type & style
- Home type: SingleFamily
- Property subtype: Single Family Residence
Materials
- Stucco
- Foundation: Basement, Slab
- Roof: Concrete,Tile
Condition
- Year built: 1988
Utilities & green energy
- Sewer: Public Sewer
- Water: Public
- Utilities for property: Sewer Available, Water Available
Community & HOA
Community
- Features: Curbs, Gutter(s)
- Security: Smoke Detector(s)
- Subdivision: Point Tesoro #4
HOA
- Has HOA: Yes
- Amenities included: Other
- Services included: Boat Ramp
- HOA fee: $663 annually
Location
- Region: Corpus Christi
Financial & listing details
- Price per square foot: $247/sqft
- Tax assessed value: $706,630
- Annual tax amount: $4,475
- Date on market: 2/25/2026
- Cumulative days on market: 168 days
- Listing agreement: Exclusive Right To Sell
- Listing terms: Cash,Conventional,VA Loan
- Road surface type: Paved
Estimated market value
Not available
Estimated sales range
Not available
Not available
Price history
| Date | Event | Price |
|---|---|---|
| 7/2/2026 | Price change | $699,000-6.8%$247/sqft |
Source:  South Texas MLS #469108 Report a problem South Texas MLS #469108 Report a problem | ||
| 2/25/2026 | Listed for sale | $750,000+63.1%$265/sqft |
Source: South Texas MLS #469108 Report a problem | ||
| 7/14/2017 | Listing removed | $459,900$162/sqft |
Source: Coastal Bend #312397 Report a problem | ||
| 7/5/2017 | Pending sale | $459,900$162/sqft |
Source: Coastal Bend #312397 Report a problem | ||
| 5/28/2017 | Price change | $459,900-1.3%$162/sqft |
Source: Coastal Bend #312397 Report a problem | ||
| 3/24/2017 | Price change | $465,900-4.9%$164/sqft |
Source: Gene Guernsey & Assoc.Realtors #305341 Report a problem | ||
| 2/27/2017 | Price change | $489,900-1.8%$173/sqft |
Source: Gene Guernsey & Assoc.Realtors #305341 Report a problem | ||
| 1/17/2017 | Listed for sale | $499,000$176/sqft |
Source: Gene Guernsey & Assoc.Realtors #305341 Report a problem | ||
Public tax history
| Year | Property taxes | Tax assessment |
|---|---|---|
| 2025 | $4,475 -15% | $630,801 +10% |
| 2024 | $5,267 +2.4% | $573,455 +10% |
| 2023 | $5,143 -27.9% | $521,323 +10% |
| 2022 | $7,137 -0.9% | $473,930 +10% |
| 2021 | $7,199 -0.4% | $430,845 -5.7% |
| 2020 | $7,231 +0.3% | $456,750 +4.5% |
| 2019 | $7,209 | $437,216 +0.9% |
| 2018 | $7,209 -30.9% | $433,398 -8.1% |
| 2017 | $10,429 +3.4% | $471,460 +1.9% |
| 2016 | $10,081 | $462,568 -1.1% |
| 2015 | $10,081 | $467,750 +7.1% |
| 2014 | $10,081 | $436,782 +14.9% |
| 2012 | -- | $380,285 +5.2% |
| 2011 | -- | $361,531 -13.5% |
| 2010 | -- | $417,787 -18.6% |
| 2009 | -- | $513,167 +6.4% |
| 2008 | -- | $482,157 -15.5% |
| 2007 | -- | $570,883 +31.5% |
| 2006 | -- | $434,281 +10% |
| 2005 | $11,132 | $394,801 +8.6% |
| 2004 | -- | $363,397 +46.8% |
| 2003 | -- | $247,464 |
| 2002 | -- | $247,464 -0.4% |
| 2001 | -- | $248,506 +10.9% |
| 2000 | -- | $224,071 |
Find assessor info on the county website
Monthly payment
Est. payment
Payment breakdown
Explore the cost of this home by adjusting the details. Changes won't be saved.Climate risks
Neighborhood: 78418
Nearby schools
GreatSchools rating
- 8/10Flour Bluff Intermediate SchoolGrades: 5-6Distance: 4.3 mi
- 9/10Flour Bluff Junior High SchoolGrades: 7-8Distance: 4.3 mi
- 6/10Flour Bluff High SchoolGrades: 9-12Distance: 4.5 mi
Schools provided by the listing agent
- Elementary: Flour Bluff
- Middle: Flour Bluff
- High: Flour Bluff
- District: Flour Bluff ISD
Source: South Texas MLS. This data may not be complete. We recommend contacting the local school district to confirm school assignments for this home.
- $1,199,9003 bd4 ba2.3k sqft15342 Cartagena Ct, Corpus Christi, TX 78418For Sale

- $556,5004 bd2 ba2.3k sqft15338 Cartagena Ct, Corpus Christi, TX 78418Off Market
- $986,8003 bd-- ba3.3k sqft15350 Cartagena Ct, Corpus Christi, TX 78418Off Market
- $586,5003 bd3 ba1.9k sqft15334 Cartagena Ct, Corpus Christi, TX 78418Off Market
- $643,7004 bd2 ba2.4k sqft15373 Sabre Dr, Corpus Christi, TX 78418Off Market
- $543,1003 bd3 ba1.6k sqft15369 Sabre Dr, Corpus Christi, TX 78418Off Market
- $576,2003 bd2 ba1.7k sqft15365 Sabre Dr, Corpus Christi, TX 78418Off Market
- $799,800-- bd-- ba2.8k sqft15354 Cartagena Ct, Corpus Christi, TX 78418Off Market
A local agent can set up tours, give advice and negotiate with sellers.
A local lender can help you make sure your offer is ready when you are.
Similar homes
- $783,9004 bd3 ba2.8k sqft15329 Cartagena Ct, Corpus Christi, TX 78418For Sale
 MLS ID #475240, Stacy Todd, Compass RE Texas, LLC.. South Texas MLS
 - $685,0004 bd4 ba2.9k sqft14329 Emerald St, Corpus Christi, TX 78418For Sale
 MLS ID #479756, Cliff Zarbock, Mr. Real Estate & Associates. South Texas MLS
 - $719,9003 bd3 ba2.1k sqft13521 Port Royal Ct, Corpus Christi, TX 78418For Sale
 MLS ID #478937, Janet Brown, KW Coastal Bend - Island. South Texas MLS
 - $775,0003 bd3 ba2.4k sqft13553 Bullion Ct, Corpus Christi, TX 78418For Sale
 MLS ID #472905, Kim Erwin, KW Coastal Bend - Island. South Texas MLS
 - $859,0004 bd4 ba2.9k sqft15130 Reales Dr, Corpus Christi, TX 78418For SaleMLS ID #480429, Beatriz Kraljevic, Brooks Ballard International Real Estate. South Texas MLS
- $655,0003 bd3 ba1.7k sqft13538 King Phillip Ct, Corpus Christi, TX 78418For SaleMLS ID #474534, Tara Gallaspy, Coastline Properties. South Texas MLS
- $549,0003 bd3 ba2.4k sqft13726 Eaglesnest Bay Dr, Corpus Christi, TX 78418For SaleMLS ID #475917, Shonna Soderqvist, Coastline Properties. South Texas MLS
- $539,0003 bd2 ba1.6k sqft15306 Key Largo Ct, Corpus Christi, TX 78418For SaleMLS ID #478332, Cheri Sperling, Coastline Properties. South Texas MLS
- $649,0004 bd2 ba1.8k sqft14218 Punta Bonaire Dr, Corpus Christi, TX 78418For SaleMLS ID #470091, Lisa Salinas Russell, Coldwell Banker Pacesetter NW. South Texas MLS
- $624,9003 bd2 ba1.9k sqft13765 Eaglesnest Bay Dr, Corpus Christi, TX 78418For SaleMLS ID #469365, Meagan Furey, Coastline Properties. South Texas MLS
- $785,0003 bd2 ba2k sqft14122 Atascadera Ave, Corpus Christi, TX 78418For SaleMLS ID #478392, Cheri Sperling, Coastline Properties. South Texas MLS
- $899,9004 bd4 ba3.2k sqft13641 Camino De Oro Ct, Corpus Christi, TX 78418For SaleMLS ID #473903, James Mirabal, Mirabal Montalvo & Associates. South Texas MLS
- $799,0004 bd3 ba3.2k sqft3306 Bali Dr, Corpus Christi, TX 78418For SaleMLS ID #478268, Kim Erwin, KW Coastal Bend - Island. South Texas MLS
- $749,0003 bd3 ba1.9k sqft13745 Tajamar St, Corpus Christi, TX 78418For SaleMLS ID #475241, Nelida Spurrell, Keller Williams City-View. South Texas MLS
- $485,0003 bd3 ba2.2k sqft15213 Tesoro Dr, Corpus Christi, TX 78418For SaleMLS ID #474769, Angelique Rendon, Our Texas Real Estate. South Texas MLS
- $650,0003 bd3 ba1.8k sqft13738 Primavera Dr, Corpus Christi, TX 78418For SaleMLS ID #463886, Kim Erwin, KW Coastal Bend - Island. South Texas MLS
- $495,0003 bd2 ba1.6k sqft15258 Main Royal Dr, Corpus Christi, TX 78418For SaleMLS ID #475753, Amber Bozeman, KM Premier Real Estate. South Texas MLS
- $950,0004 bd3 ba2.3k sqft13818 Mizzen St, Corpus Christi, TX 78418For SaleMLS ID #478651, Julie Reupke, Compass RE Texas, LLC.. South Texas MLS
- $569,9003 bd2 ba1.6k sqft15642 Cuttysark St, Corpus Christi, TX 78418For SaleMLS ID #479031, Bill Flores, Safe Harbor Real Estate, LLC. South Texas MLS
- $519,9004 bd3 ba2.2k sqft15853 Grenadine Dr, Corpus Christi, TX 78418For SaleMLS ID #473033, Betheny Bell, Coastline Properties. South Texas MLS
