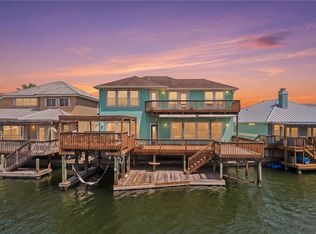
WATERFRONT RESORT OASIS & COASTAL LIVING ON PADRE ISLAND! This beautifully maintained waterfront home delivers the perfect blend of comfort, style, and Island fun. Located on a waterfront canal with quick access to the 'main' water channel, which takes one directly out to the Intracoastal Waterway. This coastal cutie is move-in ready and packed with features that make everyday living feel like a vacation. Step into an open, airy floorplan with 2-living areas, 2-dining areas, and a smart split-bedroom layout that offers privacy for owners and guests alike. The kitchen shines with granite counters, stylish stainless appliances, and plenty of prep & storage space-ideal for entertaining or easy weeknight meals. The primary suite is a peaceful retreat with a spacious bath area and a generous walk-in closet. Every room feels inviting, comfortable, and designed for relaxed Island living. But the backyard...that's where this home truly steals the show!! The sellers have created a resort-style outdoor oasis featuring a cool/heated pool, hot tub, and Astroturf landscaping for effortless maintenance. Enjoy a fully fenced yard, covered patio, and multiple areas to relax, grill, or gather with friends. Waterfront amenities include a large deck out over the water, boatlift, fish-cleaning station, and room for kayaks, canoes, and all your coastal toys. Additional highlights include: Circular driveway for easy parking; Oversized garage with storage for beach gear & equipment; Low-maintenance yard designed for 'lock-and-leave' living; Behind fencing is space for your golf cart; Short drive by car or golf cart to the beach; AND furnishings negotiable. Whether you're looking for a full-time home or a weekend getaway, this property delivers the best of Padre Island living. Come Coast Awhile....we know you want to!!
For sale
Price cut: $35K (9/3)
$750,000
14122 Atascadera Ave, Corpus Christi, TX 78418
3beds
2,017sqft
Single Family Residence
Built in 2005
9,375 Square Feet Lot
$-- Zestimate®
$372/sqft
$78/mo HOA
What's special
Waterfront homeHot tubFully fenced yardFish-cleaning stationOpen airy floorplanCovered patioResort-style outdoor oasis
- 67 days
- 1,112
- 63
Zillow last checked:
Listing updated:
Listed by:
Cheri Sperling 361-774-3171,
Coastline Properties
Source: South Texas MLS,MLS#: 478392 Originating MLS: Corpus Christi
Originating MLS: Corpus ChristiFacts & features
Interior
Bedrooms & bathrooms
- Bedrooms: 3
- Bathrooms: 2
- Full bathrooms: 2
Heating
- Central, Electric
Cooling
- Central Air
Appliances
- Included: Dishwasher, Free-Standing Range, Disposal, Microwave, Refrigerator
- Laundry: Washer Hookup, Dryer Hookup
Features
- Primary Downstairs, Split Bedrooms, Window Treatments, Breakfast Bar
- Flooring: Tile
- Windows: Window Coverings
- Has fireplace: Yes
- Fireplace features: Wood Burning
Interior area
- Total structure area: 2,017
- Total interior livable area: 2,017 sqft
Video & virtual tour
Property
Parking
- Total spaces: 6
- Parking features: Asphalt, Concrete, Front Entry, Garage, Rear/Side/Off Street
- Garage spaces: 2
Features
- Levels: One
- Stories: 1
- Patio & porch: Covered, Deck, Open, Patio
- Exterior features: Boat Lift, Deck, Dock
- Pool features: Concrete, Heated, In Ground, Pool
- Fencing: Wood
- Has view: Yes
- View description: Water
- Has water view: Yes
- Water view: Water
- Waterfront features: Channel, Boat Ramp/Lift Access, Canal Access
Lot
- Size: 9,375 Square Feet
- Dimensions: 75 x 125
Details
- Additional structures: None
- Parcel number: 612902400070
Construction
Type & style
- Home type: SingleFamily
- Architectural style: Ranch
- Property subtype: Single Family Residence
Materials
- Stucco
- Foundation: Slab
- Roof: Shingle
Condition
- Year built: 2005
Utilities & green energy
- Electric: Separate Meters
- Sewer: Public Sewer
- Water: Public
- Utilities for property: Natural Gas Available, Sewer Available, Underground Utilities, Water Available
Community & HOA
Community
- Security: Security System, Smoke Detector(s)
- Subdivision: Section 4 Tradewinds
HOA
- Has HOA: Yes
- Amenities included: Other
- Services included: Boat Ramp, Common Areas
- HOA fee: $938 annually
Location
- Region: Corpus Christi
Financial & listing details
- Price per square foot: $372/sqft
- Tax assessed value: $704,917
- Annual tax amount: $11,392
- Date on market: 6/29/2026
- Cumulative days on market: 68 days
- Listing agreement: Exclusive Right To Sell
- Listing terms: Cash,Conventional,FHA,VA Loan
Estimated market value
Not available
Estimated sales range
Not available
Not available
Price history
| Date | Event | Price |
|---|---|---|
| 9/3/2026 | Price change | $750,000-4.5%$372/sqft |
Source:  South Texas MLS #478392 Report a problem South Texas MLS #478392 Report a problem | ||
| 6/29/2026 | Listed for sale | $785,000+58.6%$389/sqft |
Source: South Texas MLS #478392 Report a problem | ||
| 1/8/2021 | Sold | -- |
Source: Agent Provided Report a problem | ||
| 11/24/2020 | Pending sale | $494,900$245/sqft |
Source: K & M Premier Real Estate #371334 Report a problem | ||
| 11/18/2020 | Listed for sale | $494,900$245/sqft |
Source: K & M Premier Real Estate #371334 Report a problem | ||
| 11/11/2020 | Pending sale | $494,900$245/sqft |
Source: K & M Premier Real Estate #371334 Report a problem | ||
| 11/3/2020 | Price change | $494,900-1%$245/sqft |
Source: K & M Premier Real Estate #371334 Report a problem | ||
| 10/15/2020 | Listed for sale | $499,999+44.1%$248/sqft |
Source: K & M Premier Real Estate #371334 Report a problem | ||
| 5/2/2008 | Listing removed | $346,900$172/sqft |
Source: ERA #78167 Report a problem | ||
| 2/16/2008 | Listed for sale | $346,900$172/sqft |
Source: ERA #78167 Report a problem | ||
| 2/6/2008 | Sold | -- |
Source: Public Record Report a problem | ||
Public tax history
| Year | Property taxes | Tax assessment |
|---|---|---|
| 2025 | $11,392 +19% | $625,570 +10% |
| 2024 | $9,577 +10% | $568,700 +10% |
| 2023 | $8,707 -10.8% | $517,000 +10% |
| 2022 | $9,763 +12.2% | $470,000 +17.4% |
| 2021 | $8,699 +7.3% | $400,491 +10% |
| 2020 | $8,111 -2.1% | $364,083 -2.2% |
| 2019 | $8,286 | $372,331 +4.8% |
| 2018 | $8,286 +9.7% | $355,213 +7.7% |
| 2017 | $7,552 +3.5% | $329,698 -2.6% |
| 2016 | $7,293 | $338,549 -6.7% |
| 2015 | $7,293 | $362,959 +2.7% |
| 2014 | $7,293 | $353,584 +34.4% |
| 2012 | -- | $262,994 -4.6% |
| 2011 | -- | $275,541 -4.9% |
| 2010 | -- | $289,863 +3.6% |
| 2009 | -- | $279,726 -11.7% |
| 2008 | -- | $316,676 -5% |
| 2007 | -- | $333,251 +7.8% |
| 2006 | $9,232 +239.9% | $309,244 +250.1% |
| 2005 | $2,716 | $88,331 +35% |
| 2004 | -- | $65,430 +15.1% |
| 2003 | -- | $56,843 +101.4% |
| 2002 | -- | $28,217 |
| 2001 | -- | $28,217 +43.8% |
| 2000 | -- | $19,629 |
Find assessor info on the county website
Monthly payment
Est. payment
Payment breakdown
Explore the cost of this home by adjusting the details. Changes won't be saved.Climate risks
Neighborhood: 78418
Nearby schools
Schools provided by the listing agent
- Elementary: Flour Bluff
- Middle: Flour Bluff
- High: Flour Bluff
- District: Flour Bluff ISD
Source: South Texas MLS. This data may not be complete. We recommend contacting the local school district to confirm school assignments for this home.
- $468,9003 bd2 ba1.7k sqft14126 Atascadera Ave, Corpus Christi, TX 78418Off Market

- $464,7003 bd2 ba1.6k sqft14118 Atascadera Ave, Corpus Christi, TX 78418Off Market
- $430,0003 bd2 ba1.6k sqft14130 Atascadera Ave, Corpus Christi, TX 78418Off Market
- $471,500-- bd-- ba1.4k sqft14114 Atascadera Ave, Corpus Christi, TX 78418Off Market
Similar homes
- $825,0003 bd3 ba1.9k sqft13722 Cayo Cantiles St, Corpus Christi, TX 78418For Sale
 MLS ID #476744, Mary Scruton, Coastline Properties. South Texas MLS
 - $769,9004 bd3 ba2.8k sqft15329 Cartagena Ct, Corpus Christi, TX 78418For Sale
 MLS ID #475240, Stacy Todd, Compass RE Texas, LLC.. South Texas MLS
 - $699,0003 bd2 ba1.9k sqft16013 Cuttysark St, Corpus Christi, TX 78418For Sale
 MLS ID #475862, Jasmine Corbo, Keller Williams Coastal Bend. South Texas MLS
 - $497,5003 bd2 ba1.8k sqft15842 Grenadine Dr, Corpus Christi, TX 78418For Sale
 MLS ID #479698, Kim Erwin, KW Coastal Bend - Island. South Texas MLS
