STUNNING SINGLE-STORY WATERFRONT RETREAT! Experience the best of coastal living in this beautifully designed 4-bedroom canal-front home featuring an open-concept layout, tranquil water views, and a soundproof movie room ideal for entertaining. Step inside to a welcoming foyer leading to a spacious living area with a cozy gas fireplace, custom built-ins, and expansive windows that capture the serene canal backdrop. The chef’s kitchen showcases elegant quartz countertops, abundant white cabinetry, and a walk-in pantry—perfect for hosting or everyday living. The private primary suite offers its own fireplace, a separate sitting area, patio access, and a spa-like bath with a walk-in shower. Outside, relax in the luxurious Dr. Wellness swim spa or enjoy waterfront activities with a 10,000 lb boat lift and jet ski lift—plus, the owner will consider leaving the boat with an acceptable offer. Set on a generous corner lot with extra side parking, this home sits in a prime location—less than 5 minutes to the beach, close to local fishing hotspots, Packery Channel, and a nearby boat launch for easy Gulf access. Don’t miss your chance to make this canal-front paradise yours—schedule your private showing today!
For sale
Price cut: $5K (8/26)
$894,900
13641 Camino De Oro Ct, Corpus Christi, TX 78418
4beds
3,211sqft
Single Family Residence
Built in 2003
8,398 Square Feet Lot
$-- Zestimate®
$279/sqft
$70/mo HOA
What's special
- 159 days
- 263
- 18
Zillow last checked:
Listing updated:
Listed by:
James Mirabal 361-774-4137,
Mirabal Montalvo & Associates
Source: South Texas MLS,MLS#: 473903 Originating MLS: Corpus Christi
Originating MLS: Corpus ChristiFacts & features
Interior
Bedrooms & bathrooms
- Bedrooms: 4
- Bathrooms: 4
- Full bathrooms: 2
- 1/2 bathrooms: 2
Heating
- Central, Electric
Cooling
- Central Air
Appliances
- Included: Dishwasher, Free-Standing Range, Disposal, Gas Oven, Gas Range, Refrigerator, Range Hood
- Laundry: Washer Hookup, Dryer Hookup
Features
- Wet Bar, Open Floorplan, Split Bedrooms, Window Treatments, Breakfast Bar, Ceiling Fan(s), Kitchen Island
- Flooring: Carpet, Tile
- Doors: Storm Door(s)
- Windows: Double Pane Windows, Low-Emissivity Windows, Vinyl, Window Coverings
- Has fireplace: Yes
- Fireplace features: Gas Log
Interior area
- Total structure area: 3,211
- Total interior livable area: 3,211 sqft
Video & virtual tour
Property
Parking
- Total spaces: 4
- Parking features: Attached, Front Entry, Garage
- Attached garage spaces: 2
Features
- Levels: One
- Stories: 1
- Patio & porch: Deck, Open, Patio
- Exterior features: Boat Lift, Deck, Dock, Hot Tub/Spa
- Pool features: Above Ground, Pool
- Has spa: Yes
- Spa features: Hot Tub
- Fencing: Other,Wood
- Has view: Yes
- View description: Water
- Has water view: Yes
- Water view: Water
- Waterfront features: Channel, Boat Ramp/Lift Access, Canal Access
Lot
- Size: 8,398 Square Feet
- Dimensions: 70 x 120
- Features: Corner Lot
Details
- Parcel number: 681800130230
Construction
Type & style
- Home type: SingleFamily
- Architectural style: Mediterranean
- Property subtype: Single Family Residence
Materials
- Frame, Stucco, Wood Siding
- Foundation: Slab
- Roof: Slate
Condition
- Year built: 2003
Utilities & green energy
- Electric: Separate Meters, Single Phase
- Sewer: Public Sewer
- Water: Public
- Utilities for property: Natural Gas Available, Phone Available, Sewer Available, Separate Meters, Water Available
Green energy
- Energy efficient items: Windows
Community & HOA
Community
- Security: Smoke Detector(s)
- Subdivision: Point Tesoro #2
HOA
- Has HOA: Yes
- Amenities included: Other
- Services included: Other
- HOA fee: $840 annually
Location
- Region: Corpus Christi
Financial & listing details
- Price per square foot: $279/sqft
- Date on market: 3/27/2026
- Cumulative days on market: 160 days
- Listing agreement: Exclusive Right To Sell
- Listing terms: Cash,Conventional,FHA,VA Loan
Estimated market value
Not available
Estimated sales range
Not available
Not available
Price history
| Date | Event | Price |
|---|---|---|
| 8/26/2026 | Price change | $894,900-0.6%$279/sqft |
Source:  South Texas MLS #473903 Report a problem South Texas MLS #473903 Report a problem | ||
| 5/29/2026 | Price change | $899,900-4.3%$280/sqft |
Source: South Texas MLS #473903 Report a problem | ||
| 4/21/2026 | Price change | $939,900-1.1%$293/sqft |
Source: South Texas MLS #473903 Report a problem | ||
| 3/27/2026 | Listed for sale | $949,900$296/sqft |
Source: South Texas MLS #473903 Report a problem | ||
Public tax history
Tax history is unavailable.
Monthly payment
Est. payment
Payment breakdown
Explore the cost of this home by adjusting the details. Changes won't be saved.Climate risks
Neighborhood: 78418
Nearby schools
Schools provided by the listing agent
- Elementary: Flour Bluff
- Middle: Flour Bluff
- High: Flour Bluff
- District: Flour Bluff ISD
Source: South Texas MLS. This data may not be complete. We recommend contacting the local school district to confirm school assignments for this home.
- $853,7004 bd4 ba2.7k sqft13637 Camino De Oro Ct, Corpus Christi, TX 78418Off Market
- $725,9003 bd3 ba2.2k sqft13633 Camino De Oro Ct, Corpus Christi, TX 78418Off Market

- $559,500-- bd-- ba1.8k sqft14914 Tesoro Dr, Corpus Christi, TX 78418Off Market
- $558,600-- bd-- ba2.3k sqft14910 Tesoro Dr, Corpus Christi, TX 78418Off Market
Similar homes
- $799,0004 bd3 ba2.3k sqft13809 Jolly Roger St, Corpus Christi, TX 78418For Sale
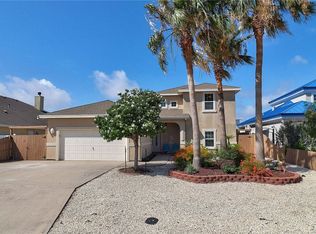 MLS ID #478047, Rene Smith, Coldwell Banker Pacesetter Steel. South Texas MLS
 - $899,0004 bd4 ba3k sqft14134 Palo Seco Dr, Corpus Christi, TX 78418For Sale
 MLS ID #467036, Cheri Lee Jordan, Keller Williams Coastal Bend. South Texas MLS
 - $1,050,0004 bd4 ba3k sqft13825 Captains Row, Corpus Christi, TX 78418For Sale
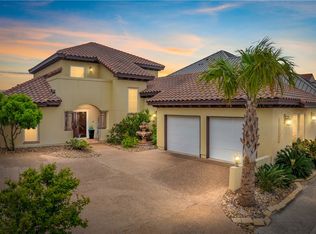 MLS ID #479108, Charlie Knoll, Coldwell Banker Island Escapes. South Texas MLS
 - $769,9004 bd3 ba2.8k sqft15329 Cartagena Ct, Corpus Christi, TX 78418For Sale
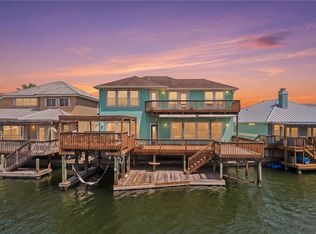 MLS ID #475240, Stacy Todd, Compass RE Texas, LLC.. South Texas MLS
