Experience the best of waterfront living in this beautifully updated Padre Island retreat. The thoughtfully designed layout offers a primary suite on the first floor, complete with vaulted ceilings, double closets, and an elegant en suite bath featuring granite countertops, updated fixtures, and a walk-in shower bathed in natural light. The open-concept living, dining, and kitchen spaces showcase contemporary style and function. A professionally designed kitchen awaits with Craft-Made cabinetry, custom drawers, glass-faced cabinets, quartz countertops, stainless steel appliances, and a spacious pantry. The adjacent laundry room with a half bath adds convenience for everyday living. Upstairs, two additional bedrooms share a Jack-and-Jill bathroom. A bonus office or craft room opens onto a water-view balcony, the perfect spot to unwind and enjoy the coastal breeze. Outdoor living shines with a private balcony, outdoor shower, and water views that remind you daily of island living at its finest. The oversized 570 sq. ft. garage offers plenty of storage for vehicles, gear, or even a workshop. Located just minutes from shopping, dining, and in-town amenities, this home balances tranquility with convenience. With every detail designed for comfort and style, it is a true island gem waiting for its next owner.
For sale
$650,000
13738 Primavera Dr, Corpus Christi, TX 78418
3beds
1,864sqft
:
Get pre-qualified$4,613/mo
Single Family Residence
Built in 1984
6,377 Square Feet Lot
$-- Zestimate®
$349/sqft
$53/mo HOA
What's special
Private balconyWater-view balconyUpdated fixturesStainless steel appliancesGranite countertopsQuartz countertopsWater views
- 335 days |
- 269 |
- 10 |
Zillow last checked:
Listing updated:
Listed by:
Kim Erwin 361-688-9509,
KW Coastal Bend - Island
Source: South Texas MLS,MLS#: 463886 Originating MLS: Corpus Christi
Originating MLS: Corpus ChristiFacts & features
Interior
Bedrooms & bathrooms
- Bedrooms: 3
- Bathrooms: 3
- Full bathrooms: 2
- 1/2 bathrooms: 1
Heating
- Central, Electric
Cooling
- Central Air
Appliances
- Included: Double Oven, Dishwasher, Electric Oven, Electric Range, Free-Standing Range, Disposal, Microwave, Range Hood
- Laundry: Washer Hookup, Dryer Hookup
Features
- Cathedral Ceiling(s), Dry Bar, Home Office, Primary Downstairs, Open Floorplan, Split Bedrooms, Skylights, Window Treatments, Breakfast Bar
- Flooring: Ceramic Tile, Hardwood, Laminate
- Windows: Skylight(s), Window Coverings
- Has fireplace: No
- Fireplace features: Free Standing
Interior area
- Total structure area: 1,864
- Total interior livable area: 1,864 sqft
Video & virtual tour
Property
Parking
- Total spaces: 2
- Parking features: Attached, Front Entry, Garage, Rear/Side/Off Street
- Attached garage spaces: 2
Features
- Levels: Two
- Stories: 2
- Patio & porch: Covered, Deck, Open, Patio
- Exterior features: Deck, Dock
- Pool features: None
- Fencing: Wood
- Has view: Yes
- View description: Water
- Has water view: Yes
- Water view: Water
- Waterfront features: Channel, Canal Access
Lot
- Size: 6,377 Square Feet
- Features: Interior Lot, Landscaped
Details
- Parcel number: 171200050120
Construction
Type & style
- Home type: SingleFamily
- Property subtype: Single Family Residence
Materials
- Brick, Frame, HardiPlank Type
- Foundation: Slab
- Roof: Shingle
Condition
- Year built: 1984
Utilities & green energy
- Sewer: Public Sewer
- Water: Public
- Utilities for property: Sewer Available, Underground Utilities, Water Available
Community & HOA
Community
- Subdivision: Commodores Cove
HOA
- Has HOA: Yes
- Amenities included: None
- Services included: Boat Ramp
- HOA fee: $638 annually
Location
- Region: Corpus Christi
Financial & listing details
- Price per square foot: $349/sqft
- Tax assessed value: $588,299
- Annual tax amount: $8,934
- Date on market: 8/22/2025
- Cumulative days on market: 335 days
- Listing agreement: Exclusive Right To Sell
- Listing terms: Cash,Conventional,FHA,VA Loan
Estimated market value
Not available
Estimated sales range
Not available
Not available
Price history
| Date | Event | Price |
|---|---|---|
| 8/22/2025 | Price change | $650,000+1.7%$349/sqft |
Source:  South Texas MLS #463886 Report a problem South Texas MLS #463886 Report a problem | ||
| 11/21/2024 | Pending sale | $639,000$343/sqft |
Source: South Texas MLS #448623 Report a problem | ||
| 9/23/2024 | Listed for sale | $639,000$343/sqft |
Source: South Texas MLS #448623 Report a problem | ||
Public tax history
| Year | Property taxes | Tax assessment |
|---|---|---|
| 2025 | $8,934 +124.4% | $588,299 +50.6% |
| 2024 | $3,982 +1.1% | $390,574 +10% |
| 2023 | $3,939 -22.4% | $355,067 +10% |
| 2022 | $5,077 +0.2% | $322,788 +10% |
| 2021 | $5,067 -13.6% | $293,444 +10% |
| 2020 | $5,867 -0.6% | $266,767 -0.7% |
| 2019 | $5,901 | $268,695 +3.4% |
| 2018 | $5,901 -12.8% | $259,891 -15.8% |
| 2017 | $6,770 -1.5% | $308,740 +1.3% |
| 2016 | $6,872 | $304,868 +2.3% |
| 2015 | $6,872 | $298,100 -0.7% |
| 2014 | $6,872 | $300,291 +0% |
| 2012 | -- | $300,159 +17.2% |
| 2011 | -- | $256,168 -2.6% |
| 2010 | -- | $263,082 -8% |
| 2009 | -- | $285,952 -2.6% |
| 2008 | -- | $293,544 -17.6% |
| 2007 | -- | $356,101 +77.9% |
| 2006 | $5,378 +6.6% | $200,185 +9.1% |
| 2005 | $5,044 | $183,503 -20% |
| 2004 | -- | $229,488 +51.3% |
| 2003 | -- | $151,655 |
| 2002 | -- | $151,655 |
| 2001 | -- | $151,655 +16.9% |
| 2000 | -- | $129,776 |
Find assessor info on the county website
Monthly payment
Est. payment
Payment breakdown
Explore the cost of this home by adjusting the details. Changes won't be saved.Climate risks
Neighborhood: 78418
Nearby schools
GreatSchools rating
- 8/10Flour Bluff Intermediate SchoolGrades: 5-6Distance: 3.7 mi
- 9/10Flour Bluff Junior High SchoolGrades: 7-8Distance: 3.7 mi
- 6/10Flour Bluff High SchoolGrades: 9-12Distance: 4.1 mi
Schools provided by the listing agent
- Elementary: Flour Bluff
- Middle: Flour Bluff
- High: Flour Bluff
- District: Flour Bluff ISD
Source: South Texas MLS. This data may not be complete. We recommend contacting the local school district to confirm school assignments for this home.
- $585,4003 bd3 ba2k sqft13734 Primavera Dr, Corpus Christi, TX 78418Off Market
- $721,7003 bd3 ba2.1k sqft13742 Primavera Dr, Corpus Christi, TX 78418Off Market

- $655,4003 bd3 ba1.9k sqft13730 Primavera Dr, Corpus Christi, TX 78418Off Market
- $645,1003 bd3 ba1.9k sqft13746 Primavera Dr, Corpus Christi, TX 78418Off Market
- $681,2003 bd3 ba2.2k sqft13726 Primavera Dr, Corpus Christi, TX 78418Off Market
- $656,200-- bd-- ba2.3k sqft13750 Primavera Dr, Corpus Christi, TX 78418Off Market
- $650,800-- bd-- ba2.2k sqft13745 Primavera Dr, Corpus Christi, TX 78418Off Market
- $721,0003 bd4 ba2k sqft13749 Primavera Dr, Corpus Christi, TX 78418Off Market
A local agent can set up tours, give advice and negotiate with sellers.
A local lender can help you make sure your offer is ready when you are.
Similar homes
- $639,0003 bd3 ba1.9k sqft13907 Sea Horse Ave, Corpus Christi, TX 78418For Sale
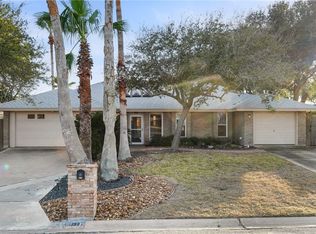 MLS ID #453557, Jordan Huber, Phillips & Associates Realty. South Texas MLS
 - $655,0003 bd3 ba1.7k sqft13538 King Phillip Ct, Corpus Christi, TX 78418For Sale
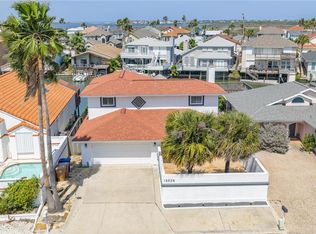 MLS ID #474534, Tara Gallaspy, Coastline Properties. South Texas MLS
 - $674,0004 bd3 ba2.6k sqft13704 Suntan Ave, Corpus Christi, TX 78418For Sale
 MLS ID #453172, Cheryl Floyd, Coastline Properties. South Texas MLS
 - $719,9003 bd3 ba2.1k sqft13521 Port Royal Ct, Corpus Christi, TX 78418For Sale
 MLS ID #478937, Janet Brown, KW Coastal Bend - Island. South Texas MLS
 - $484,9004 bd3 ba1.7k sqft13917 Primavera Dr, Corpus Christi, TX 78418For SaleMLS ID #474811, Shannon MacDonald, MacDonald Properties & Associa. South Texas MLS
- $624,9003 bd2 ba1.9k sqft13765 Eaglesnest Bay Dr, Corpus Christi, TX 78418For SaleMLS ID #469365, Meagan Furey, Coastline Properties. South Texas MLS
- $497,5003 bd2 ba1.8k sqft15842 Grenadine Dr, Corpus Christi, TX 78418For SaleMLS ID #479698, Kim Erwin, KW Coastal Bend - Island. South Texas MLS
- $573,9993 bd2 ba1.6k sqft15642 Cuttysark St, Corpus Christi, TX 78418For SaleMLS ID #479031, Bill Flores, Safe Harbor Real Estate, LLC. South Texas MLS
- $899,0003 bd3 ba2.2k sqft13522 Peseta Ct, Corpus Christi, TX 78418For SaleMLS ID #479692, Linda Saad, MacDonald Properties & Associa. South Texas MLS
- $399,0003 bd3 ba1.8k sqft13801 Suntan Ave, Corpus Christi, TX 78418For SaleMLS ID #476380, Coral Carey, South Coast Real Estate. South Texas MLS
- $699,0004 bd3 ba2.6k sqft15909 Cozumel Dr, Corpus Christi, TX 78418For SaleMLS ID #478336, Cheryl Floyd, Coastline Properties. South Texas MLS
- $785,0003 bd2 ba2k sqft14122 Atascadera Ave, Corpus Christi, TX 78418For SaleMLS ID #478392, Cheri Sperling, Coastline Properties. South Texas MLS
- $450,0003 bd3 ba1.8k sqft13845 Gunwale Dr, Corpus Christi, TX 78418For SaleMLS ID #478744, Dustin Cameron, Keller Williams Coastal Bend. South Texas MLS
- $565,0003 bd3 ba2.4k sqft13726 Eaglesnest Bay Dr, Corpus Christi, TX 78418For SaleMLS ID #475917, Shonna Soderqvist, Coastline Properties. South Texas MLS
- $775,0003 bd3 ba2.4k sqft13553 Bullion Ct, Corpus Christi, TX 78418For SaleMLS ID #472905, Kim Erwin, KW Coastal Bend - Island. South Texas MLS
- $949,0003 bd3 ba2.7k sqft14330 Bluefish St, Corpus Christi, TX 78418For SaleMLS ID #468262, Tinker Boos, Coldwell Banker Island Escapes. South Texas MLS
- $419,0004 bd2 ba1.8k sqft13706 Sea Horse Ave, Corpus Christi, TX 78418For SaleMLS ID #477972, Olivia Salinas, Keller Williams Coastal Bend. South Texas MLS
- $699,9004 bd3 ba2.5k sqft3322 Maui Dr, Corpus Christi, TX 78418For SaleMLS ID #476592, Jodi Schultz, Berkshire Hathaway HomeService. South Texas MLS
- $434,9993 bd2 ba1.8k sqft15830 Almeria Ave, Corpus Christi, TX 78418For SaleMLS ID #479102, Hiral Bhakta, Prime Real Estate. South Texas MLS
- $499,0003 bd3 ba1.7k sqft13929 Blackbeard Dr, Corpus Christi, TX 78418For SaleMLS ID #469666, Claudia Butler, Kuper Sotheby's Intl Realty. South Texas MLS
