Skip main navigation
Off market
Street View
  • $536,000

    3322 Summerfield Dr, Grapevine, TX 76051

    4beds
    2baths
    2,363sqft
    SingleFamily
    Built in 1989
    8,799 Square Feet Lot
    $536,000 Zestimate®
    $227/sqft
    $3,603 Estimated rent

    Home value

    $536,000

    $498,000 - $574,000

    $3,603/mo

    Zestimate® history
    Loading
    Loading...

    Owner options

    List your home for rent

    $3,603/mo

    Rent Zestimate®

    Find your next renter with Zillow Rental Manager. Plus, with online applications, you can quickly screen prospective tenants – for free.

    Learn more

    $3,603/mo

    Rent Zestimate®

    Refinance and save

    $3,646/mo

    Est. payment

    Refinancing to a lower rate could help reduce your monthly payments and save thousands over the life of the loan.

    See today's rates

    $3,646/mo

    Est. payment

    Explore your selling options

    Work with a Zillow partner agent

    Leverage their expertise and Zillow's premium Showcase listings to get your home seen by more buyers.

    Get started

    List with your own agent

    Get your home in front of millions of buyers by listing it on Zillow.

    Learn how to do it

    Sell it yourself

    Take full control of how buyers see your home on Zillow by listing For Sale by Owner (FSBO).

    List your home

    What's special

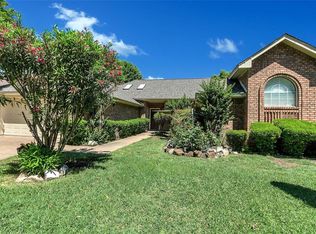
    Single level brick home, covered entryway, which opens to a large open-plan Living and Formal Dining area with 10-foot celings and large windows providing a view to the covered patio and rear yard. The home has plantation shutters and ceiling fans throughout. The recently updated Kitchen is equipped with solid hardwood cabinetry, small desk area with cubbies and shelves for your cookbooks, granite counters, a center island directly under a large central skylight, black ceramic glass 6-station cook-top and hood which vents to the outside, and stainless steel appliances. The Kitchen is adjoined by a utility room with pantry and a bay-windowed breakfast nook. The Family Room, which adjoins the Breakfast Nook, has a 10-foot ceiling, a beautiful brick corner fireplace with gas logs, a large window providing a view to the rear yard, and an entry door to the covered patio. The bedroom wing is on the opposite side of the house from the Kitchen and Family Room and provides nice separation of the sleeping areas from the noise of daily activities. The Master Bedroom has a 9-foot tray ceiling and an entry door to the covered patio. The adjoining Master Bath has a cathedral ceiling, his and her closets, jacuzzi tub, step-in shower with ceiling light, private toilet alcove, and double vanity. Bedroom 2 has a 12-foot cathedral ceiling and walk-in closet. Bedroom 3 has a double width closet. Bedroom 4 has a walk-in closet. Bathroom 2 has a double vanity and tub/shower. The 2-car Garage has a solid wood carriage house design double-wide exterior door which gives the house a beautiful finishing touch for a front entry garage. A covered 14x18 patio provides plenty of room for outdoor dining and space for a sitting or conversation area. The patio is bounded on three sides by the Master Bedroom, the Living/Dining area, and the Family Room with access from the Master Bedroom and Family Room.

    This property is off market, which means it's not currently listed for sale or rent on Zillow. This may be different from what's available on other websites or public sources.

    Facts & features

    Interior

    Bedrooms & bathrooms
    • Bedrooms: 4
    • Bathrooms: 2
    Heating
    • Forced air, Gas
    Cooling
    • Central
    Appliances
    • Included: Dishwasher, Microwave, Range / Oven, Refrigerator
    Features
    • Flooring: Tile, Carpet, Hardwood
    • Basement: None
    • Has fireplace: Yes
    Interior area
    • Total interior livable area: 2,363 sqft

    Property

    Parking
    • Total spaces: 2
    • Parking features: Garage - Attached
    Features
    • Exterior features: Wood products, Brick, Composition
    Lot
    • Size: 8,799 Square Feet
    Details
    • Parcel number: 04783387

    Construction

    Type & style
    • Home type: SingleFamily
    Materials
    • Roof: Asphalt
    Condition
    • Year built: 1989

    Community & HOA

    Location
    • Region: Grapevine

    Financial & listing details

    • Price per square foot: $227/sqft
    • Tax assessed value: $527,778
    • Annual tax amount: $1,812

    Price history

    Price history is unavailable.

    Public tax history

    YearProperty taxesTax assessment
    2025$1,812 -3.7%$527,778
    2024$1,882 -25.6%$527,778 +4.5%
    2023$2,530 +27.1%$504,841 +46.7%
    2022$1,991 -0.9%$344,110
    2021$2,008 +3.4%$344,110 +4.3%
    2020$1,942 $330,000
    2019$1,942 +3.7%$330,000 +4.8%
    2018$1,873 -72%$315,000 +8%
    2017$6,693 -0.8%$291,698
    2016$6,746 +17.8%$291,698 +16.9%
    2015$5,726 $249,600
    2014$5,726 $249,600 +8.9%
    2013-- $229,100 +0.7%
    2012-- $227,400 -2.6%
    2011-- $233,400 +3.5%
    2010-- $225,600 -0.8%
    2009-- $227,400 +2.9%
    2008-- $221,000 +7.4%
    2007-- $205,700 +3.9%
    2006-- $198,000
    2005-- $198,000 +2%
    2004-- $194,100
    2003-- $194,100 +7.2%
    2002-- $181,000 +7%
    2001-- $169,100 +12.7%
    2000-- $150,000
    Find assessor info on the county website

    Neighborhood: Countryside Estates

    Nearby schools

    GreatSchools rating
    Get a cash offer in 3 minutes
    Find out how much your home could sell for in as little as 3 minutes with a no-obligation cash offer.
    Estimated market value
    $536,000
    Get a cash offer in 3 minutes
    Find out how much your home could sell for in as little as 3 minutes with a no-obligation cash offer.
    Estimated market value
    $536,000