Welcome to upscale living in Grapevine’s prestigious neighborhood of Countryside Estates. This beautifully updated 4-bedroom, 2.5-bath home offers 2,883 sqft of thoughtfully designed space nestled on an over-sized back yard perfect for those looking to entertain and socialize. Step into the grand foyer and discover a formal dining room and living space perfect for reading and overwhelmed with natural light. Two well-proportioned living areas make entertaining effortless. The chef’s kitchen is appointed with stainless steel appliances, a center island, and classic finishes. Upstairs you will find all 4 bedrooms with an additional room that can be an office or fifth bedroom. The primary suite features a spa-like bath with dual vanities, a garden tub, and separate shower. Outdoors, enjoy a large back yard with a private pool made for relaxing or hosting weekend brunch. The home also includes a two-car garage, security system, vaulted ceilings, and decorative lighting, and a brand new roof. Within minutes from DFW Airport, Grapevine Lake, and the charm of Historic Downtown Grapevine, this home is calling your name. Don’t miss the chance to live in one of the area’s most desirable neighborhoods.
Sold
Price Unknown
3329 Moss Creek Dr, Grapevine, TX 76051
4beds
2,883sqft
Single Family Residence
Built in 1989
7,230 Square Feet Lot
$637,800 Zestimate®
$--/sqft
$4,756 Estimated rent
Home value
$637,800
$593,000 - $689,000
$4,756/mo
Zestimate® history
Owner options
List your home for rent
$4,756/mo
Rent Zestimate®
Find your next renter with Zillow Rental Manager. Plus, with online applications, you can quickly screen prospective tenants – for free.
$4,756/mo
Rent Zestimate®
Refinance and save
Refinancing to a lower rate could help reduce your monthly payments and save thousands over the life of the loan.
Explore your selling options
Work with a Zillow partner agent
Leverage their expertise and Zillow's premium Showcase listings to get your home seen by more buyers.
Get startedList with your own agent
Get your home in front of millions of buyers by listing it on Zillow.
Learn how to do itSell it yourself
Take full control of how buyers see your home on Zillow by listing For Sale by Owner (FSBO).
List your homeWhat's special
Formal dining roomStainless steel appliancesVaulted ceilingsDecorative lightingCenter islandPrimary suiteSpa-like bath
Zillow last checked:
Listing updated:
Listed by:
John Schepps 0503659 817-235-8040,
Keller Williams Realty 817-329-8850
Bought with:
Dallas Griffin
Compass RE Texas, LLC
Tiffany Smith, 0575367
Compass RE Texas, LLC
Source: NTREIS,MLS#: 21086939
Facts & features
Interior
Bedrooms & bathrooms
- Bedrooms: 4
- Bathrooms: 3
- Full bathrooms: 2
- 1/2 bathrooms: 1
Primary bedroom
- Features: Ceiling Fan(s)
- Level: Second
- Dimensions: 14 x 24
Bedroom
- Features: Ceiling Fan(s)
- Level: Second
- Dimensions: 10 x 13
Bedroom
- Features: Ceiling Fan(s)
- Level: Second
- Dimensions: 10 x 13
Bedroom
- Features: Ceiling Fan(s)
- Level: Second
- Dimensions: 15 x 13
Bedroom
- Level: Second
- Dimensions: 11 x 9
Primary bathroom
- Features: Built-in Features, Dual Sinks, Granite Counters, Jetted Tub, Separate Shower
- Level: Second
- Dimensions: 7 x 17
Breakfast room nook
- Level: First
- Dimensions: 10 x 15
Dining room
- Level: First
- Dimensions: 11 x 13
Family room
- Features: Ceiling Fan(s), Fireplace
- Level: First
- Dimensions: 19 x 18
Other
- Features: Built-in Features, Solid Surface Counters
- Level: Second
- Dimensions: 11 x 9
Half bath
- Level: First
- Dimensions: 8 x 2
Kitchen
- Features: Built-in Features, Eat-in Kitchen, Granite Counters, Kitchen Island, Pantry
- Level: First
- Dimensions: 8 x 12
Laundry
- Features: Built-in Features
- Level: First
- Dimensions: 6 x 6
Living room
- Level: First
- Dimensions: 11 x 13
Heating
- Central, Natural Gas
Cooling
- Central Air, Ceiling Fan(s), Electric
Appliances
- Included: Dishwasher, Electric Cooktop, Electric Oven, Disposal, Gas Water Heater, Microwave
- Laundry: Laundry Chute
Features
- Decorative/Designer Lighting Fixtures, Eat-in Kitchen, High Speed Internet, Cable TV, Vaulted Ceiling(s)
- Flooring: Carpet, Ceramic Tile, Wood
- Has basement: No
- Number of fireplaces: 1
- Fireplace features: Gas Log, Masonry
Interior area
- Total interior livable area: 2,883 sqft
Property
Parking
- Total spaces: 2
- Parking features: Covered, Door-Multi, Driveway
- Attached garage spaces: 2
- Has uncovered spaces: Yes
Features
- Levels: Two
- Stories: 2
- Patio & porch: Covered
- Exterior features: Private Yard, Rain Gutters
- Pool features: Diving Board, Fenced, Gunite, In Ground, Pool, Pool Sweep
- Fencing: Wood
Lot
- Size: 7,230 Square Feet
- Features: Landscaped
Details
- Parcel number: 04783247
Construction
Type & style
- Home type: SingleFamily
- Architectural style: Detached
- Property subtype: Single Family Residence
- Attached to another structure: Yes
Materials
- Foundation: Slab
- Roof: Composition
Condition
- Year built: 1989
Utilities & green energy
- Sewer: Public Sewer
- Water: Public
- Utilities for property: Natural Gas Available, Sewer Available, Separate Meters, Water Available, Cable Available
Community & HOA
Community
- Features: Curbs
- Subdivision: COUNTRYSIDE ESTATES
HOA
- Has HOA: No
Location
- Region: Grapevine
Financial & listing details
- Tax assessed value: $605,808
- Annual tax amount: $8,909
- Date on market: 10/16/2025
- Cumulative days on market: 18 days
- Listing terms: Cash,Conventional,FHA,VA Loan
- Exclusions: All TV's, Flower Pots in Yard.TV brackets stay.
- Road surface type: Asphalt
Price history
| Date | Event | Price |
|---|---|---|
| 11/21/2025 | Sold | -- |
Source: NTREIS #21086939 Report a problem | ||
| 11/8/2025 | Pending sale | $630,000$219/sqft |
Source: NTREIS #21086939 Report a problem | ||
| 11/4/2025 | Contingent | $630,000$219/sqft |
Source: NTREIS #21086939 Report a problem | ||
| 10/30/2025 | Price change | $630,000-1.6%$219/sqft |
Source: NTREIS #21086939 Report a problem | ||
| 10/16/2025 | Listed for sale | $640,000+64.4%$222/sqft |
Source: NTREIS #21086939 Report a problem | ||
| 7/28/2017 | Listing removed | $389,200$135/sqft |
Source: Creekview Realty #13630772 Report a problem | ||
| 6/26/2017 | Pending sale | $389,200$135/sqft |
Source: Creekview Realty #13630772 Report a problem | ||
| 6/21/2017 | Listed for sale | $389,200$135/sqft |
Source: Creekview Realty #13630772 Report a problem | ||
Public tax history
| Year | Property taxes | Tax assessment |
|---|---|---|
| 2025 | $2,334 +5.9% | $605,808 |
| 2024 | $2,203 -2.9% | $605,808 +4.7% |
| 2023 | $2,268 -12.3% | $578,740 +26.7% |
| 2022 | $2,587 +9.1% | $456,909 +12.4% |
| 2021 | $2,372 -0.3% | $406,469 +0.6% |
| 2020 | $2,379 -0.6% | $404,173 -0.6% |
| 2019 | $2,393 +3.2% | $406,552 +4.2% |
| 2018 | $2,319 -68.1% | $390,000 +8% |
| 2017 | $7,274 +9.6% | $361,036 +3% |
| 2016 | $6,638 +9.2% | $350,633 +24.5% |
| 2015 | $6,077 | $281,700 |
| 2014 | $6,077 | $281,700 +8.8% |
| 2013 | -- | $258,900 +0.7% |
| 2012 | -- | $257,000 -2.5% |
| 2011 | -- | $263,700 +3.4% |
| 2010 | -- | $255,000 -0.8% |
| 2009 | -- | $257,000 +2.9% |
| 2008 | -- | $249,800 +7.3% |
| 2007 | -- | $232,800 +3.8% |
| 2006 | -- | $224,200 |
| 2005 | -- | $224,200 +1.9% |
| 2004 | -- | $220,000 |
| 2003 | -- | $220,000 +1.5% |
| 2002 | -- | $216,700 +7% |
| 2001 | -- | $202,500 |
Find assessor info on the county website
Neighborhood: Countryside Estates
Nearby homes
- $711,7004 bd3 ba2.7k sqft3325 Moss Creek Dr, Grapevine, TX 76051Off Market

- $626,9004 bd2 ba2.9k sqft3333 Moss Creek Dr, Grapevine, TX 76051Off Market
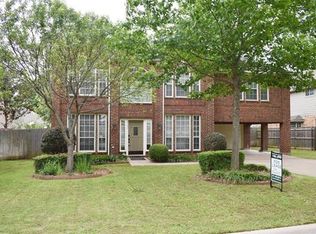
- $583,8004 bd2 ba2.2k sqft3326 Summerfield Dr, Grapevine, TX 76051Off Market

- $657,5004 bd3 ba2.9k sqft3321 Moss Creek Dr, Grapevine, TX 76051Off Market

- $--4 bd2 ba2.1k sqft3330 Summerfield Dr, Grapevine, TX 76051Sold
- $636,3004 bd2 ba3.1k sqft3337 Moss Creek Dr, Grapevine, TX 76051Off Market
- $541,3004 bd2 ba2.3k sqft3322 Summerfield Dr, Grapevine, TX 76051Off Market
- $--3 bd3 ba2.6k sqft4169 Brentwood Cir, Grapevine, TX 76051Sold
Nearby schools
GreatSchools rating
- 10/10Taylor Elementary SchoolGrades: PK-5Distance: 0.5 mi
- 8/10Colleyville Middle SchoolGrades: 6-8Distance: 1.9 mi
- 7/10Colleyville Heritage High SchoolGrades: 9-12Distance: 0.9 mi
Schools provided by the listing agent
- Elementary: Taylor
- Middle: Colleyville
- High: Colleyville Heritage
- District: Grapevine-Colleyville ISD
Source: NTREIS. This data may not be complete. We recommend contacting the local school district to confirm school assignments for this home.
Get a cash offer in 3 minutes
Find out how much your home could sell for in as little as 3 minutes with a no-obligation cash offer.
Estimated market value
$637,800
Get a cash offer in 3 minutes
Find out how much your home could sell for in as little as 3 minutes with a no-obligation cash offer.
Estimated market value
$637,800
- Texas
- Tarrant County
- Grapevine
- 76051
- Countryside Estates
- 3329 Moss Creek Dr
Nearby cities
Nearby neighborhoods
Nearby zip codes
Other Grapevine Topics
