Skip main navigation
Closed
  • $351,500

    3322 Washburn Ave N, Minneapolis, MN 55412

    4beds
    2,582sqft
    Single Family Residence
    Built in 1930
    5,227 Square Feet Lot
    $352,200 Zestimate®
    $136/sqft
    $2,594 Estimated rent

    Home value

    $352,200

    $328,000 - $380,000

    $2,594/mo

    Zestimate® history
    Loading
    Loading...

    Owner options

    List your home for rent

    $2,594/mo

    Rent Zestimate®

    Find your next renter with Zillow Rental Manager. Plus, with online applications, you can quickly screen prospective tenants – for free.

    Learn more

    $2,594/mo

    Rent Zestimate®

    Refinance and save

    $2,223/mo

    Est. payment

    Refinancing to a lower rate could help reduce your monthly payments and save thousands over the life of the loan.

    See today's rates

    $2,223/mo

    Est. payment

    Explore your selling options

    Work with a Zillow partner agent

    Leverage their expertise and Zillow's premium Showcase listings to get your home seen by more buyers.

    Get started

    List with your own agent

    Get your home in front of millions of buyers by listing it on Zillow.

    Learn how to do it

    Sell it yourself

    Take full control of how buyers see your home on Zillow by listing For Sale by Owner (FSBO).

    List your home

    What's special

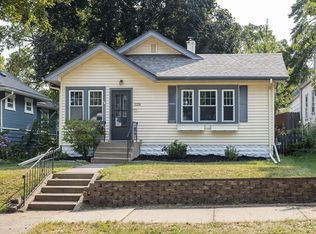
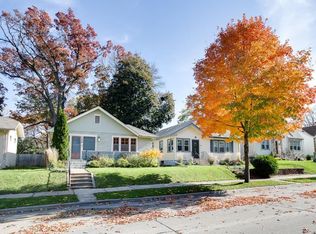
    Welcome to this inviting four bedroom, two bath built in 1930 Tudor that offers both character and comfort. Find original features throughout including old growth oak hardwoods & trim, art deco tile, and a fireplace and mantle- adding timeless appeal. The main floor features an unusually spacious kitchen, two generous bedrooms, and not one but two family rooms- one at the rear due to a main floor bump out- perfect for relaxing or entertaining. Upstairs you'll find two additional bedrooms and a 3/4 bathroom, creating a thoughtful layout with room for everyone. Step outside to enjoy the fully fenced yard and deck- an ideal spot for gatherings or quiet evenings. The lower level is partially finished and ready for your personal touch, whether you envision a game room, home gym, or additional living space. Ideally located just minutes from downtown and right by Victory Memorial Parkway and Theodore Wirth Park, you'll love the blend of convenience, charm, and outdoor beauty this house has to offer!

    Zillow last checked:

    Listing updated:

    Listed by:

    Becky Quinby 612-232-3165,

    Real Broker, LLC,

    Claire Delaney 319-899-6085

    Bought with:

    Jill Amundson

    Fazendin REALTORS

    Source: NorthstarMLS as distributed by MLS GRID,MLS#: 6779056MLS Logo

    Facts & features

    Interior

    Bedrooms & bathrooms
    • Bedrooms: 4
    • Bathrooms: 2
    • Full bathrooms: 1
    • 3/4 bathrooms: 1
    Bedroom
    • Level: Main
    • Area: 100 Square Feet
    • Dimensions: 10x10
    Bedroom 2
    • Level: Main
    • Area: 130 Square Feet
    • Dimensions: 13x10
    Bedroom 3
    • Level: Upper
    • Area: 120 Square Feet
    • Dimensions: 10x12
    Bedroom 4
    • Level: Upper
    • Area: 150 Square Feet
    • Dimensions: 15x10
    Dining room
    • Level: Main
    • Area: 130 Square Feet
    • Dimensions: 10x13
    Family room
    • Level: Main
    • Area: 240 Square Feet
    • Dimensions: 15x16
    Kitchen
    • Level: Main
    • Area: 200 Square Feet
    • Dimensions: 20x10
    Living room
    • Level: Main
    • Area: 240 Square Feet
    • Dimensions: 20x12
    Heating
    • Baseboard, Forced Air
    Cooling
    • Central Air
    Appliances
    • Included: Cooktop, Dishwasher, Disposal, Dryer, Exhaust Fan, Freezer, Gas Water Heater, Microwave, Refrigerator, Wall Oven, Washer
    • Laundry: In Basement
    Features
    • Basement: Partially Finished,Storage Space
    • Number of fireplaces: 1
    • Fireplace features: Living Room
    Interior area
    • Total structure area: 2,582
    • Total interior livable area: 2,582 sqft
    • Finished area above ground: 1,935
    • Finished area below ground: 647

    Property

    Parking
    • Total spaces: 2
    • Parking features: Detached Garage, Garage Door Opener
    • Garage spaces: 2
    • Has uncovered spaces: Yes
    • Details: Garage Dimensions (20x22)
    Accessibility
    • Accessibility features: None
    Features
    • Levels: One and One Half
    • Stories: 1.5
    • Patio & porch: Deck
    • Pool features: None
    • Fencing: Full,Privacy,Wood
    Lot
    • Size: 5,227 Square Feet
    • Dimensions: 40 x 127
    • Features: Near Public Transit, Tree Coverage - Medium
    Details
    • Foundation area: 1349
    • Parcel number: 0802924130100
    • Zoning description: Residential-Single Family

    Construction

    Type & style
    • Home type: SingleFamily
    • Property subtype: Single Family Residence
    Materials
    • Block
    Condition
    • New construction: No
    • Year built: 1930

    Utilities & green energy

    • Electric: Power Company: Xcel Energy
    • Gas: Natural Gas
    • Sewer: City Sewer/Connected
    • Water: City Water/Connected

    Community & HOA

    Community
    • Subdivision: Branham & Greenleafs Add
    HOA
    • Has HOA: No
    Location
    • Region: Minneapolis

    Financial & listing details

    • Price per square foot: $136/sqft
    • Tax assessed value: $343,400
    • Annual tax amount: $4,854
    • Date on market: 9/9/2025
    • Cumulative days on market: 121 days

    Price history

    DateEventPrice
    2/13/2026Sold$351,500+0.4%$136/sqft
    Source: NorthstarMLS as distributed by MLS GRID #6779056 Report a problem
    1/10/2026Pending sale$350,000$136/sqft
    Source: NorthstarMLS as distributed by MLS GRID #6779056 Report a problem
    10/2/2025Price change$350,000-6.7%$136/sqft
    Source: NorthstarMLS as distributed by MLS GRID #6779056 Report a problem
    9/11/2025Listed for sale$375,000+37.6%$145/sqft
    Source: NorthstarMLS as distributed by MLS GRID #6779056 Report a problem
    7/10/2018Sold$272,500-0.9%$106/sqft
    Source: NorthstarMLS as distributed by MLS GRID #4952529 Report a problem
    6/1/2018Listed for sale$275,000+145.5%$107/sqft
    Source: RE/MAX Elite #4952529 Report a problem
    1/9/1998Sold$112,000$43/sqft
    Source: Public Record Report a problem

    Public tax history

    YearProperty taxesTax assessment
    2025$4,854 +13.7%$343,400 +0.1%
    2024$4,271 +5.3%$343,000 +2.1%
    2023$4,054 +10.8%$336,000 +5.3%
    2022$3,658 +4.8%$319,000 +15.2%
    2021$3,489 -3.1%$277,000 +1.5%
    2020$3,599 +3.2%$273,000 +4%
    2019$3,489 -3.1%$262,500 +2.9%
    2018$3,599 +6.8%$255,000 +22.3%
    2017$3,369 +14.9%$208,500 +12.4%
    2016$2,932 +11.1%$185,500 +9.4%
    2015$2,639 +6.2%$169,500 +5.3%
    2014$2,484 -0.9%$161,000
    2013$2,506 -1.9%$161,000 -3.6%
    2012$2,554 +0.4%$167,000
    2011$2,543 +9.8%$167,000 -4.8%
    2010$2,316 -18%$175,500 -15%
    2009$2,824 +7.9%$206,500 +3%
    2006$2,617 +11.4%$200,400 +15%
    2005$2,350 +8.8%$174,300 +15%
    2004$2,160 +12.8%$151,600 +12%
    2002$1,915 -54.7%$135,400
    2001$4,223 --
    Find assessor info on the county website

    Neighborhood: Cleveland

    Nearby schools

    GreatSchools rating
    Get a cash offer in 3 minutes
    Find out how much your home could sell for in as little as 3 minutes with a no-obligation cash offer.
    Estimated market value
    $352,200
    Get a cash offer in 3 minutes
    Find out how much your home could sell for in as little as 3 minutes with a no-obligation cash offer.
    Estimated market value
    $352,200