Charming, move-in ready 2-bedroom, 2-bathroom home with a thoughtfully designed layout featuring bright, inviting living spaces and a versatile lower-level that is ready for your finishing touches perfect for a family room, home gym, or hobby space.
The oversized garage is a standout feature, offering extensive built-in shelving, a generous workspace, and plenty of room for tools, hobbies, and storage. Outside, enjoy a spacious, private yard and patio, ideal for relaxing, entertaining, or creating your own outdoor retreat.
Recent updates provide added peace of mind, including a maintenance-free sewer liner, radon mitigation system, and roof installed in 2021.
Located just one block from Victory Memorial Parkway and conveniently close to parks, shopping, and everyday amenities, this home blends comfort, charm, and an exceptional location.
Don't miss the opportunity to make this home your own!
Closed
Zillow last checked:
Listing updated:
Bought with:
Jeffrey G Piper
RE/MAX Elite
Source: NorthstarMLS as distributed by MLS GRID,MLS#: 7118494
Price history
| Date | Event | Price |
|---|---|---|
| 9/18/2026 | Sold | $270,000-1.8%$269/sqft |
Source:  NorthstarMLS as distributed by MLS GRID #7118494 Report a problem NorthstarMLS as distributed by MLS GRID #7118494 Report a problem | ||
| 8/17/2026 | Pending sale | $275,000$274/sqft |
Source: NorthstarMLS as distributed by MLS GRID #7118494 Report a problem | ||
| 8/13/2026 | Listed for sale | $275,000+10%$274/sqft |
Source: NorthstarMLS as distributed by MLS GRID #7118494 Report a problem | ||
| 12/15/2025 | Listing removed | $2,800$3/sqft |
Source: Zillow Rentals Report a problem | ||
| 11/30/2025 | Listed for rent | $2,800$3/sqft |
Source: Zillow Rentals Report a problem | ||
| 12/15/2021 | Sold | $250,000$249/sqft |
Source: NorthstarMLS as distributed by MLS GRID #6121099 Report a problem | ||
| 11/19/2021 | Pending sale | $250,000$249/sqft |
Source: NorthstarMLS as distributed by MLS GRID #6121099 Report a problem | ||
| 11/4/2021 | Listed for sale | $250,000+27.7%$249/sqft |
Source: NorthstarMLS as distributed by MLS GRID #6121099 Report a problem | ||
| 2/24/2020 | Sold | $195,700+3%$195/sqft |
Source: NorthstarMLS as distributed by MLS GRID #5352340 Report a problem | ||
| 1/25/2020 | Listed for sale | $190,000$189/sqft |
Source: eXp Realty #5352340 Report a problem | ||
| 1/25/2020 | Pending sale | $190,000$189/sqft |
Source: eXp Realty #5352340 Report a problem | ||
| 1/16/2020 | Listed for sale | $190,000+54.5%$189/sqft |
Source: eXp Realty #5352340 Report a problem | ||
| 7/3/2014 | Sold | $123,000+11.8%$123/sqft |
Source: Public Record Report a problem | ||
| 9/16/2009 | Sold | $110,000-4.3%$110/sqft |
Source: Public Record Report a problem | ||
| 7/2/2009 | Price change | $114,900-4.2%$115/sqft |
Source: RE/MAX Results Inc #3697606 Report a problem | ||
| 6/13/2009 | Listed for sale | $119,900+23.6%$120/sqft |
Source: RE/MAX Results Inc #3697606 Report a problem | ||
| 5/3/2000 | Sold | $97,000$97/sqft |
Source: Public Record Report a problem | ||
Nearby homes
- $247,5002 bd1 ba936 sqft3330 Washburn Ave N, Minneapolis, MN 55412Off Market
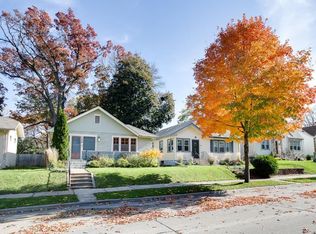
- $351,5004 bd2 ba2.5k sqft3322 Washburn Ave N, Minneapolis, MN 55412Sold

- $239,2002 bd1 ba1.1k sqft3334 Washburn Ave N, Minneapolis, MN 55412Off Market

- $251,4003 bd2 ba1.1k sqft3318 Washburn Ave N, Minneapolis, MN 55412Off Market
Get a cash offer in 3 minutes
Find out how much your home could sell for in as little as 3 minutes with a no-obligation cash offer.
Estimated market value
$270,000
