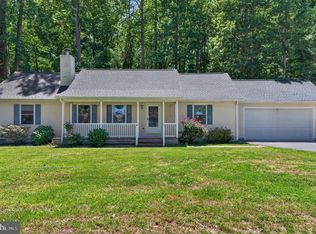
This traditional farmhouse is as spacious as it is gorgeous. The primary suite is located on the first floor featuring a large bedroom with an adjoining sitting area and the luxury owner’s bathroom includes a jacuzii tub and separate shower. You can exit onto the oversized deck from either the primary bedroom or the dining area overlooking the expansive fenced-in backyard. The second deck is perfect additional entertaining or a hot tub. Grab a stool and belly up to the wide island in the gourmet kitchen featuring quartz countertops or prepare a meal while peering into the grand living room with cathedral ceilings. A guest room, powder room, office, and laundry room round out the main floor. Look up from the bright and open great room to the second floor where you’ll find the open loft great for family room or the included pool table. Two additional bedrooms, one with an ensuite half bath, and the other with an ensuite hall bathroom including an antique sink, complete the second floor along with an unfinished storage area and a dropdown 3rd floor attic. Additional features include a gas fireplace, a brand-new dehumidifier in the encapsulated crawl space, and new LVP flooring in the bedrooms, stairs and loft. The detached garage includes parking for 2 cars and a walk-up storage area. The beautifully landscaped front yard welcomes you to your new home.
Sold for $560,528
$560,528
33223 Jolyns Way, Lewes, DE 19958
4beds
3,062sqft
Single Family Residence
Built in 2008
0.45 Acres Lot
$565,300 Zestimate®
$183/sqft
$3,155 Estimated rent
Home value
$565,300
$520,000 - $616,000
$3,155/mo
Zestimate® history
Owner options
List your home for rent
$3,155/mo
Rent Zestimate®
Find your next renter with Zillow Rental Manager. Plus, with online applications, you can quickly screen prospective tenants – for free.
$3,155/mo
Rent Zestimate®
Refinance and save
$3,206/mo
Est. payment
Refinancing to a lower rate could help reduce your monthly payments and save thousands over the life of the loan.
$3,206/mo
Est. payment
Explore your selling options
Work with a Zillow partner agent
Leverage their expertise and Zillow's premium Showcase listings to get your home seen by more buyers.
Get startedList with your own agent
Get your home in front of millions of buyers by listing it on Zillow.
Learn how to do itSell it yourself
Take full control of how buyers see your home on Zillow by listing For Sale by Owner (FSBO).
List your homeWhat's special
Zillow last checked:
Listing updated:
Listed by:
Joe Sterner 717-991-5470,
Keller Williams Realty
Bought with:
Barbara Parry
Northrop Realty
Source: Bright MLS,MLS#: DESU2073738
Facts & features
Interior
Bedrooms & bathrooms
- Bedrooms: 4
- Bathrooms: 4
- Full bathrooms: 2
- 1/2 bathrooms: 2
- Main level bathrooms: 2
- Main level bedrooms: 2
Basement
- Area: 0
Heating
- Heat Pump, Electric
Cooling
- Central Air, Electric
Appliances
- Included: Electric Water Heater
- Laundry: Main Level, Laundry Room
Features
- Has basement: No
- Has fireplace: No
Interior area
- Total structure area: 4,816
- Total interior livable area: 3,062 sqft
- Finished area above ground: 3,062
- Finished area below ground: 0
Property
Parking
- Total spaces: 6
- Parking features: Garage Faces Front, Storage, Detached, Driveway
- Garage spaces: 2
- Uncovered spaces: 4
Accessibility
- Accessibility features: None
Features
- Levels: Two
- Stories: 2
- Pool features: None
Lot
- Size: 0.45 Acres
- Dimensions: 134.00 x 100.00
Details
- Additional structures: Above Grade, Below Grade
- Parcel number: 23406.00105.05
- Zoning: AR-1
- Special conditions: Standard
Construction
Type & style
- Home type: SingleFamily
- Architectural style: Traditional,Farmhouse/National Folk
- Property subtype: Single Family Residence
Materials
- Stick Built, Vinyl Siding
- Foundation: Crawl Space
Condition
- New construction: No
- Year built: 2008
Utilities & green energy
- Sewer: Gravity Sept Fld
- Water: Well
Community & neighborhood
Location
- Region: Lewes
- Subdivision: None Available
Other
Other facts
- Listing agreement: Exclusive Right To Sell
- Listing terms: Cash,Conventional,FHA,USDA Loan,VA Loan
- Ownership: Fee Simple
Price history
| Date | Event | Price |
|---|---|---|
| 12/20/2024 | Sold | $560,528-2.5%$183/sqft |
Source:  Bright MLS #DESU2073738 Report a problem Bright MLS #DESU2073738 Report a problem | ||
| 11/21/2024 | Contingent | $574,900$188/sqft |
Source: Bright MLS #DESU2073738 Report a problem | ||
| 11/15/2024 | Listed for sale | $574,900+44.4%$188/sqft |
Source: Bright MLS #DESU2073738 Report a problem | ||
| 8/30/2021 | Sold | $398,000$130/sqft |
Source: Public Record Report a problem | ||
| 3/24/2021 | Listing removed | -- |
Source: Owner Report a problem | ||
| 11/20/2018 | Listing removed | $398,000$130/sqft |
Source: Owner Report a problem | ||
| 10/11/2018 | Listed for sale | $398,000-9.3%$130/sqft |
Source: Owner Report a problem | ||
| 9/7/2016 | Listing removed | $439,000$143/sqft |
Source: DELMARVA RESORTS REALTY #614381 Report a problem | ||
| 5/3/2016 | Price change | $439,000-4.1%$143/sqft |
Source: DELMARVA RESORTS REALTY #614381 Report a problem | ||
| 8/31/2015 | Price change | $458,000-3.1%$150/sqft |
Source: DELMARVA RESORTS REALTY #614381 Report a problem | ||
| 6/12/2014 | Listed for sale | $472,444+2.2%$154/sqft |
Source: DelMarVa Resorts Realty #614381 Report a problem | ||
| 1/4/2012 | Listing removed | $462,444$151/sqft |
Source: Realty Mark #5973351 Report a problem | ||
| 10/5/2011 | Listed for sale | $462,444$151/sqft |
Source: Keller Williams Realty Sussex #590667 Report a problem | ||
Public tax history
| Year | Property taxes | Tax assessment |
|---|---|---|
| 2025 | $1,116 -37.6% | $264,150 +627.7% |
| 2024 | $1,789 +0.1% | $36,300 |
| 2023 | $1,788 +4.2% | $36,300 +0.6% |
| 2022 | $1,716 +32% | $36,100 |
| 2021 | $1,300 +0.4% | $36,100 |
| 2020 | $1,295 | $36,100 |
| 2019 | $1,295 -0.2% | $36,100 |
| 2018 | $1,297 +9.4% | $36,100 |
| 2017 | $1,185 +25.8% | $36,100 |
| 2016 | $942 +7.3% | $36,100 |
| 2015 | $878 +1.2% | $36,100 |
| 2014 | $868 -18.2% | $36,100 |
| 2013 | $1,060 +0.5% | $36,100 |
| 2012 | $1,056 +10.5% | $36,100 |
| 2011 | $955 | $36,100 |
| 2010 | $955 -2.8% | $36,100 |
| 2009 | $982 | $36,100 |
| 2008 | -- | -- |
| 2007 | -- | -- |
| 2006 | -- | -- |
| 2005 | -- | -- |
| 2004 | -- | -- |
| 2003 | -- | -- |
| 2002 | -- | -- |
| 2001 | -- | -- |
Find assessor info on the county website
Neighborhood: 19958

Nearby schools
GreatSchools rating
- 10/10Love Creek Elementary SchoolGrades: K-5Distance: 2 mi
- 7/10Beacon Middle SchoolGrades: 6-8Distance: 2 mi
- 8/10Cape Henlopen High SchoolGrades: 9-12Distance: 4.8 mi
Schools provided by the listing agent
- District: Cape Henlopen
Source: Bright MLS. This data may not be complete. We recommend contacting the local school district to confirm school assignments for this home.


Get pre-qualified for a loan
At Zillow Home Loans, we can pre-qualify you in as little as 5 minutes with no impact to your credit score.An equal housing lender. NMLS #10287.
Sell for more on Zillow
Get a Zillow Showcase℠ listing at no additional cost and you could sell for .
$565,300
2% more
+$11,306
With Zillow Showcase(estimated)
$576,606
- Delaware
- Sussex County
- Lewes
- 19958
- 33223 Jolyns Way
Nearby cities
Nearby zip codes
Other Lewes Topics
