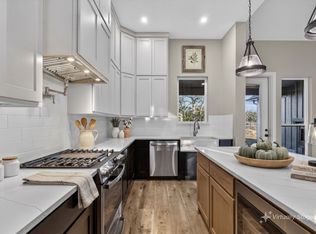
New construction farmhouse on 1.15 wooded acres with no HOA, just outside Gainesville! Builder offering closing cost assistance that can be used as a rate buy-down to lower your monthly payment or to cover closing cost fees! Move-in ready and built in 2026, this is the rare combination that buyers keep searching for and rarely find: a brand-new home, on over an acre of hardwoods, with no HOA telling you what to do! Room for gardens, chickens, a workshop, or just quiet. A split floor plan opens into a bright 19x23 great room with a stone gas fireplace and antique beadboard accents, framed by windows that look out over the trees where wildlife comes through. The kitchen faces the living area with quartz counters, farm sink, tile backsplash, gas cooktop, pot filler, a large island, and a walk-in pantry behind a barn door. Refrigerator, microwave, dishwasher, and tankless water heater all included. The primary suite sits apart from the other bedrooms with dual vanities, a walk-in shower, a soaking tub, and a walk-in closet that connects straight through to the laundry room. All four bedrooms are on one level. Built to last and to run efficiently: Pella windows, spray foam insulation, heat pump, 9 to 10 foot ceilings, luxury vinyl plank and custom tile, a mud bench, underground utilities, and a covered patio plumbed for gas for your own outdoor kitchen. Tucked away for privacy but close to Hwy 377 and Hwy 82 for an easy commute and quick shopping, with state parks just up the road for weekends near the water and trails. A brand-new home on real land, at a price that leaves room to breathe!
Sold
Price Unknown
3323 Fm 3164, Gainesville, TX 76240
4beds
1,939sqft
Single Family Residence
Built in 2026
1.15 Acres Lot
$528,100 Zestimate®
$--/sqft
$2,188 Estimated rent
Home value
$528,100
Estimated sales range
Not available
$2,188/mo
Zestimate® history
Owner options
List your home for rent
$2,188/mo
Rent Zestimate®
Find your next renter with Zillow Rental Manager. Plus, with online applications, you can quickly screen prospective tenants – for free.
$2,188/mo
Rent Zestimate®
Refinance and save
Refinancing to a lower rate could help reduce your monthly payments and save thousands over the life of the loan.
Explore your selling options
Work with a Zillow partner agent
Leverage their expertise and Zillow's premium Showcase listings to get your home seen by more buyers.
Get startedList with your own agent
Get your home in front of millions of buyers by listing it on Zillow.
Learn how to do itSell it yourself
Take full control of how buyers see your home on Zillow by listing For Sale by Owner (FSBO).
List your homeWhat's special
Stone gas fireplaceSplit floor planPella windowsTucked away for privacySoaking tubTile backsplashHeat pump
Zillow last checked:
Listing updated:
Listed by:
Jenny Grandi 0545849 (817)403-2760,
Pam Terronez Properties LLC 940-453-3317
Bought with:
MISTY SCHMITZ, 0487385
TIERRA REAL ESTATE
Source: NTREIS,MLS#: 21134196
Facts & features
Interior
Bedrooms & bathrooms
- Bedrooms: 4
- Bathrooms: 2
- Full bathrooms: 2
Primary bedroom
- Features: Ceiling Fan(s)
- Level: First
- Dimensions: 14 x 13
Bedroom
- Features: Ceiling Fan(s), Walk-In Closet(s)
- Level: First
- Dimensions: 11 x 13
Bedroom
- Features: Ceiling Fan(s), Walk-In Closet(s)
- Level: First
- Dimensions: 11 x 13
Bedroom
- Features: Ceiling Fan(s), Walk-In Closet(s)
- Level: First
- Dimensions: 11 x 11
Kitchen
- Features: Built-in Features, Kitchen Island, Pantry, Pot Filler, Walk-In Pantry
- Level: First
- Dimensions: 16 x 11
Laundry
- Features: Built-in Features
- Level: First
- Dimensions: 10 x 6
Living room
- Features: Ceiling Fan(s)
- Level: First
- Dimensions: 19 x 23
Heating
- Central, Electric, Fireplace(s), Heat Pump
Cooling
- Central Air, Ceiling Fan(s), Electric
Appliances
- Included: Dishwasher, Electric Oven, Gas Cooktop, Disposal, Gas Water Heater, Microwave, Refrigerator, Tankless Water Heater, Vented Exhaust Fan
Features
- Built-in Features, Dry Bar, Decorative/Designer Lighting Fixtures, Double Vanity, Kitchen Island, Open Floorplan, Pantry, Walk-In Closet(s)
- Flooring: Ceramic Tile, Luxury Vinyl Plank
- Has basement: No
- Number of fireplaces: 1
- Fireplace features: Insert, Family Room, Gas Log, Gas Starter, Propane, Raised Hearth, Stone
Interior area
- Total interior livable area: 1,939 sqft
Property
Parking
- Total spaces: 2
- Parking features: Covered, Direct Access, Driveway, Garage Faces Front, Garage, Garage Door Opener, Inside Entrance, Lighted, Private, Storage
- Attached garage spaces: 2
Features
- Levels: One
- Stories: 1
- Patio & porch: Covered
- Exterior features: Rain Gutters
- Pool features: None
- Fencing: Barbed Wire,Pipe,Privacy
Lot
- Size: 1.15 Acres
- Dimensions: 118 x 426
- Features: Acreage, Hardwood Trees, Many Trees, Wooded
- Residential vegetation: Wooded
Details
- Additional structures: None
- Parcel number: 370309
Construction
Type & style
- Home type: SingleFamily
- Architectural style: Farmhouse,Modern,Detached
- Property subtype: Single Family Residence
Materials
- Board & Batten Siding
- Foundation: Slab
- Roof: Composition,Shingle
Condition
- New Construction
- Year built: 2026
Utilities & green energy
- Sewer: Aerobic Septic
- Water: Community/Coop
- Utilities for property: Electricity Available, Electricity Connected, Propane, Septic Available, Separate Meters, Underground Utilities, Water Available
Green energy
- Energy efficient items: Insulation
- Indoor air quality: Ventilation
Community & HOA
Community
- Security: Carbon Monoxide Detector(s), Smoke Detector(s)
- Subdivision: Melo Acres
HOA
- Has HOA: No
Location
- Region: Gainesville
Financial & listing details
- Date on market: 2/23/2026
- Cumulative days on market: 185 days
- Listing terms: Cash,Conventional,FHA,VA Loan
Price history
| Date | Event | Price |
|---|---|---|
| 8/28/2026 | Sold | -- |
Source: NTREIS #21134196 Report a problem | ||
| 8/13/2026 | Contingent | $535,000$276/sqft |
Source: NTREIS #21134196 Report a problem | ||
| 2/23/2026 | Listed for sale | $535,000$276/sqft |
Source: NTREIS #21134196 Report a problem | ||
| 1/22/2026 | Listing removed | $535,000$276/sqft |
Source: NTREIS #21134196 Report a problem | ||
| 1/19/2026 | Listed for sale | $535,000$276/sqft |
Source: NTREIS #21134196 Report a problem | ||
Public tax history
Tax history is unavailable.
Neighborhood: 76240
Nearby homes
- $--4 bd3 ba2.1k sqft3325 Fm 3164, Gainesville, TX 76240Sold
- $232,2003 bd2 ba1.2k sqft3277 Fm 3164, Gainesville, TX 76240Off Market
- $413,4003 bd2 ba2k sqft3275 Fm 3164, Gainesville, TX 76240Off Market

- $457,5003 bd2 ba1.8k sqft3223 Fm 3164, Gainesville, TX 76240Off Market

- $---- bd-- ba2.8k sqft3411 Fm 3164, Gainesville, TX 76240Sold
- $37,2302 bd1 ba1.4k sqft174 County Road 263, Gainesville, TX 76240Off Market
- $248,000-- bd-- ba1.7k sqft174 County Road 263, Gainesville, TX 76240Off Market
- $304,700-- bd-- ba192 sqft3467 Fm 3164, Gainesville, TX 76240Off Market
Nearby schools
GreatSchools rating
- 4/10Callisburg Elementary SchoolGrades: PK-5Distance: 2.2 mi
- 6/10Callisburg Middle SchoolGrades: 6-8Distance: 8.6 mi
- 4/10Callisburg High SchoolGrades: 9-12Distance: 8.6 mi
Schools provided by the listing agent
- Elementary: Callisburg
- Middle: Callisburg
- High: Callisburg
- District: Callisburg ISD
Source: NTREIS. This data may not be complete. We recommend contacting the local school district to confirm school assignments for this home.
Get a cash offer in 3 minutes
Find out how much your home could sell for in as little as 3 minutes with a no-obligation cash offer.
Estimated market value
$528,100
Get a cash offer in 3 minutes
Find out how much your home could sell for in as little as 3 minutes with a no-obligation cash offer.
Estimated market value
$528,100
- Texas
- Cooke County
- Gainesville
- 76240
- 3323 Fm 3164
