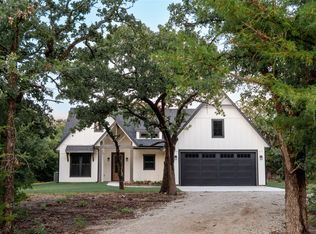
Room to host, space to spread out, and an acre of trees to call your own! New construction, no HOA, and a builder concession available for a rate buy-down to bring the monthly payment down or use for closing cost assistance! This home is built around its great room: cathedral ceilings arise over a stone gas fireplace, and a wall of windows pulls the wooded backyard inside. The kitchen sits open to it all, quartz counters, gas range, a large island, apron farm sink, and a walk-in pantry, with a dining area and built-in dry bar right alongside for entertainment. Refrigerator included! When the day winds down, the primary suite is its own wing: a private sitting area, dual vanities, a separate soaking tub, and an oversized shower with dual heads and custom tile. Two secondary bedrooms and two additional full baths mean guests and kids, never have to share! Plus there is a separate home office space (or make it an additional bedroom)l. At 2,148 square feet with three full baths, there is genuinely room for everyone! Outside, a covered patio with its own wood-burning-ready fireplace looks out over mature oak and cedar trees. The patio is plumbed for gas and water so an outdoor kitchen is an easy add. Just over an acre, fully usable, with wildlife moving through the trees at the back of the property. The build is done right: Pella windows, 2x6 exterior walls, spray foam insulation, tankless water heater, tall ceilings, and luxury vinyl plank with custom tile throughout. No HOA, so the land is yours to shape! Ten minutes from town on Hwy 82 and 377, far enough out to hear nothing but the wind! Ask about the builder-paid rate buy-down and or closing cost assistance, at today's rates it can take hundreds a month off your payment in the early years!
Sold
Price Unknown
3325 Fm 3164, Gainesville, TX 76240
4beds
2,148sqft
Single Family Residence
Built in 2026
1.15 Acres Lot
$555,500 Zestimate®
$--/sqft
$2,412 Estimated rent
Home value
$555,500
Estimated sales range
Not available
$2,412/mo
Zestimate® history
Owner options
List your home for rent
$2,412/mo
Rent Zestimate®
Find your next renter with Zillow Rental Manager. Plus, with online applications, you can quickly screen prospective tenants – for free.
$2,412/mo
Rent Zestimate®
Refinance and save
Refinancing to a lower rate could help reduce your monthly payments and save thousands over the life of the loan.
Explore your selling options
Work with a Zillow partner agent
Leverage their expertise and Zillow's premium Showcase listings to get your home seen by more buyers.
Get startedList with your own agent
Get your home in front of millions of buyers by listing it on Zillow.
Learn how to do itSell it yourself
Take full control of how buyers see your home on Zillow by listing For Sale by Owner (FSBO).
List your homeWhat's special
Stone gas fireplacePrivate sitting areaSeparate home office spaceDining areaBuilt-in dry barGreat roomQuartz counters
Zillow last checked:
Listing updated:
Listed by:
Jenny Grandi 0545849 (817)403-2760,
Pam Terronez Properties LLC 940-453-3317
Bought with:
Lisa Flaggert, 0464689
Coldwell Banker Apex, REALTORS
Source: NTREIS,MLS#: 21134203
Facts & features
Interior
Bedrooms & bathrooms
- Bedrooms: 4
- Bathrooms: 3
- Full bathrooms: 3
Primary bedroom
- Features: Ceiling Fan(s), Walk-In Closet(s)
- Level: First
- Dimensions: 15 x 14
Bedroom
- Features: Ceiling Fan(s), Walk-In Closet(s)
- Level: First
- Dimensions: 12 x 11
Bedroom
- Features: Ceiling Fan(s), Walk-In Closet(s)
- Level: First
- Dimensions: 12 x 11
Bedroom
- Features: Ceiling Fan(s), Walk-In Closet(s)
- Level: First
- Dimensions: 12 x 11
Primary bathroom
- Features: Built-in Features, Double Vanity, Garden Tub/Roman Tub, Sitting Area in Primary, Separate Shower
- Level: First
- Dimensions: 16 x 12
Dining room
- Level: First
- Dimensions: 11 x 10
Kitchen
- Features: Built-in Features, Kitchen Island, Pantry, Pot Filler, Stone Counters, Walk-In Pantry
- Level: First
- Dimensions: 18 x 10
Living room
- Features: Ceiling Fan(s), Fireplace
- Level: First
- Dimensions: 18 x 15
Heating
- Central, Electric, Fireplace(s), Heat Pump
Cooling
- Central Air, Ceiling Fan(s), Electric
Appliances
- Included: Dishwasher, Disposal, Gas Range, Gas Water Heater, Refrigerator, Tankless Water Heater, Vented Exhaust Fan
- Laundry: Washer Hookup, Dryer Hookup, ElectricDryer Hookup, Laundry in Utility Room
Features
- Cathedral Ceiling(s), Dry Bar, Decorative/Designer Lighting Fixtures, Double Vanity, Kitchen Island, Open Floorplan, Walk-In Closet(s)
- Flooring: Ceramic Tile, Luxury Vinyl Plank
- Has basement: No
- Number of fireplaces: 2
- Fireplace features: Family Room, Gas Log, Gas Starter, Outside, Propane, Raised Hearth, Wood Burning
Interior area
- Total interior livable area: 2,148 sqft
Property
Parking
- Total spaces: 2
- Parking features: Door-Multi, Direct Access, Garage Faces Front, Garage, Garage Door Opener, Inside Entrance, Lighted, Storage
- Attached garage spaces: 2
Features
- Levels: One
- Stories: 1
- Patio & porch: Covered
- Exterior features: Private Yard, Rain Gutters
- Pool features: None
- Fencing: Barbed Wire,Pipe
Lot
- Size: 1.15 Acres
- Dimensions: 118 x 426
- Features: Acreage, Hardwood Trees, Many Trees, Wooded
- Residential vegetation: Wooded
Details
- Additional structures: None
- Parcel number: 370310
Construction
Type & style
- Home type: SingleFamily
- Architectural style: Farmhouse,Modern,Detached
- Property subtype: Single Family Residence
Materials
- Board & Batten Siding
- Foundation: Slab
- Roof: Composition,Shingle
Condition
- Year built: 2026
Utilities & green energy
- Sewer: Aerobic Septic
- Water: Community/Coop
- Utilities for property: Electricity Available, Electricity Connected, Propane, Septic Available, Separate Meters, Water Available
Green energy
- Energy efficient items: Insulation
- Indoor air quality: Ventilation
Community & HOA
Community
- Security: Carbon Monoxide Detector(s), Smoke Detector(s)
- Subdivision: Melo Acres
HOA
- Has HOA: No
Location
- Region: Gainesville
Financial & listing details
- Date on market: 2/23/2026
- Cumulative days on market: 157 days
- Listing terms: Cash,Conventional,FHA,VA Loan
Price history
| Date | Event | Price |
|---|---|---|
| 7/31/2026 | Sold | -- |
Source: NTREIS #21134203 Report a problem | ||
| 7/22/2026 | Contingent | $565,000$263/sqft |
Source: NTREIS #21134203 Report a problem | ||
| 2/23/2026 | Listed for sale | $565,000$263/sqft |
Source: NTREIS #21134203 Report a problem | ||
| 1/22/2026 | Listing removed | $565,000$263/sqft |
Source: NTREIS #21134203 Report a problem | ||
| 1/19/2026 | Listed for sale | $565,000$263/sqft |
Source: NTREIS #21134203 Report a problem | ||
Public tax history
Tax history is unavailable.
Neighborhood: 76240
Nearby homes
- $--4 bd2 ba1.9k sqft3323 Fm 3164, Gainesville, TX 76240Sold
- $232,2003 bd2 ba1.2k sqft3277 Fm 3164, Gainesville, TX 76240Off Market
- $413,4003 bd2 ba2k sqft3275 Fm 3164, Gainesville, TX 76240Off Market

- $457,5003 bd2 ba1.8k sqft3223 Fm 3164, Gainesville, TX 76240Off Market

- $---- bd-- ba2.8k sqft3411 Fm 3164, Gainesville, TX 76240Sold
- $37,2302 bd1 ba1.4k sqft174 County Road 263, Gainesville, TX 76240Off Market
- $248,000-- bd-- ba1.7k sqft174 County Road 263, Gainesville, TX 76240Off Market
- $304,700-- bd-- ba192 sqft3467 Fm 3164, Gainesville, TX 76240Off Market
Nearby schools
GreatSchools rating
- 4/10Callisburg Elementary SchoolGrades: PK-5Distance: 2.2 mi
- 6/10Callisburg Middle SchoolGrades: 6-8Distance: 8.6 mi
- 4/10Callisburg High SchoolGrades: 9-12Distance: 8.6 mi
Schools provided by the listing agent
- Elementary: Callisburg
- Middle: Callisburg
- High: Callisburg
- District: Callisburg ISD
Source: NTREIS. This data may not be complete. We recommend contacting the local school district to confirm school assignments for this home.
Get a cash offer in 3 minutes
Find out how much your home could sell for in as little as 3 minutes with a no-obligation cash offer.
Estimated market value
$555,500
Get a cash offer in 3 minutes
Find out how much your home could sell for in as little as 3 minutes with a no-obligation cash offer.
Estimated market value
$555,500
- Texas
- Cooke County
- Gainesville
- 76240
- 3325 Fm 3164
