Skip main navigation
Sold for $955,000
  • $955,000

    3323 W Franklin St, Richmond, VA 23221

    4beds
    2,820sqft
    Single Family Residence
    Built in 1915
    3,624 Square Feet Lot
    $1,058,700 Zestimate®
    $339/sqft
    $3,031 Estimated rent

    Home value

    $1,058,700

    $1.01M - $1.12M

    $3,031/mo

    Zestimate® history
    Loading
    Loading...

    Owner options

    List your home for rent

    $3,031/mo

    Rent Zestimate®

    Find your next renter with Zillow Rental Manager. Plus, with online applications, you can quickly screen prospective tenants – for free.

    Learn more

    $3,031/mo

    Rent Zestimate®

    Refinance and save

    $5,901/mo

    Est. payment

    Refinancing to a lower rate could help reduce your monthly payments and save thousands over the life of the loan.

    See today's rates

    $5,901/mo

    Est. payment

    Explore your selling options

    Work with a Zillow partner agent

    Leverage their expertise and Zillow's premium Showcase listings to get your home seen by more buyers.

    Get started

    List with your own agent

    Get your home in front of millions of buyers by listing it on Zillow.

    Learn how to do it

    Sell it yourself

    Take full control of how buyers see your home on Zillow by listing For Sale by Owner (FSBO).

    List your home

    What's special

    Historic beautyNew gas fireplaceCary townNew privacy fenceBright interiorMuseum districtLarge family room
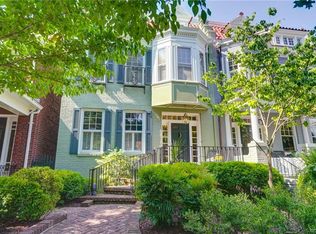
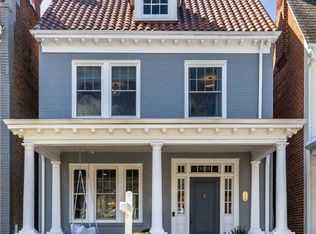
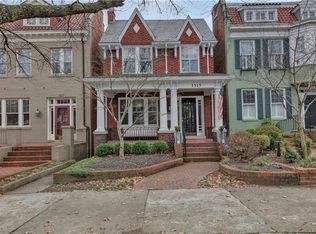
    Welcome to this historic beauty on the coveted “Gas Light” block! This extra wide street in the Museum District is known for it’s gas-burning lamp posts, friendly front porch life and annual block parties. Flanked by Richmond's most vibrant neighborhoods- Scotts Addition, Cary Town, the Fan and charming Lafayette St., location doesn't get better than this. The premier walkable location pairs with gracious historical charm for a truly special offering. The bright interior with spacious rooms features 10’ ceilings, original large windows and mill work. The first floor has an open flow between the living room, dining room and kitchen. Highlights include a new gas fireplace, eat in kitchen with granite countertops and SST appliances, and an attractive full bath with marble tile. The ‘piece de resistance” is a charming newly constructed screened porch with fireplace, shiplap ceiling and ceiling fan, providing year round outdoor living. The exquisitely landscaped backyard features camellias, azaleas and dogwood trees, a patio for grilling, convenient storage under the porch, an irrigation system and a new privacy fence. Spread out into more living space in the uniquely bright finished basement. The large family room can be used as a gathering space, a studio or playroom. The attached extra room is perfect as an office or workout room. A utility and laundry room include a door to the outside patio. On the 2nd floor, find 4 nice sized bedrooms and one full bath. Previously a sleeping porch, the master bedroom has a wall of windows providing a warm and sunny space. The two front bedrooms feature a bay window and newly installed California Closets. The spacious middle bedroom has two windows. Don’t miss this special opportunity!

    Zillow last checked:

    Listing updated:

    Listed by:

    Melanie Crittenden 804-347-0486,

    The Steele Group

    Bought with:

    Skye Eddy, 0225233376

    BHHS PenFed Realty

    Source: CVRMLS,MLS#: 2407329MLS LogoOriginating MLS: Central Virginia Regional MLS

    Facts & features

    Interior

    Bedrooms & bathrooms
    • Bedrooms: 4
    • Bathrooms: 2
    • Full bathrooms: 2
    Primary bedroom
    • Description: Closet, Many windows
    • Level: Second
    • Dimensions: 17.11 x 9.10
    Bedroom 2
    • Description: Closet & Two Windows
    • Level: Second
    • Dimensions: 14.9 x 11.0
    Bedroom 3
    • Description: CaliforniaCloset, 2 Windows w/ Plantation Shutters
    • Level: Second
    • Dimensions: 14.11 x 10.11
    Bedroom 4
    • Description: Bay Window, Plantation Shutters, Cal.Closet
    • Level: Second
    • Dimensions: 10.8 x 9.9
    Dining room
    • Description: Beautiful moldings & open to Living Room & Kitchen
    • Level: First
    • Dimensions: 16.3 x 12.3
    Family room
    • Description: Large and Sunny
    • Level: Basement
    • Dimensions: 23.2 x 15.11
    Other
    • Description: Shower
    • Level: First
    Other
    • Description: Tub & Shower
    • Level: Second
    Kitchen
    • Description: Spacious w/Granite Countertops, SST Appliances
    • Level: First
    • Dimensions: 21.3 x 9.1
    Living room
    • Description: Large & Sunny w/ Gas Fireplace
    • Level: First
    • Dimensions: 15.10 x 12.3
    Office
    • Description: Great Office Space or Gym
    • Level: Basement
    • Dimensions: 11.0 x 9.1
    Heating
    • Electric, Natural Gas, Other, Radiator(s), Zoned
    Cooling
    • Central Air, Other
    Appliances
    • Included: Dryer, Dishwasher, Gas Cooking, Disposal, Gas Water Heater, Microwave, Oven, Refrigerator, Stove, Water Purifier, Washer
    • Laundry: Washer Hookup, Dryer Hookup
    Features
    • Bookcases, Built-in Features, Bay Window, Separate/Formal Dining Room, Fireplace, Granite Counters, High Ceilings
    • Flooring: Tile, Vinyl, Wood
    • Basement: Partially Finished
    • Attic: None
    • Number of fireplaces: 2
    • Fireplace features: Gas, Masonry, Wood Burning
    Interior area
    • Total interior livable area: 2,820 sqft
    • Finished area above ground: 2,364
    • Finished area below ground: 456

    Property

    Parking
    • Parking features: No Garage
    Features
    • Levels: Two
    • Stories: 2
    • Patio & porch: Rear Porch, Front Porch, Screened, Porch
    • Exterior features: Sprinkler/Irrigation, Lighting, Porch
    • Pool features: None
    • Fencing: Back Yard,Privacy
    Lot
    • Size: 3,624 Square Feet
    Details
    • Parcel number: W0001519007
    • Zoning description: R-6

    Construction

    Type & style
    • Home type: SingleFamily
    • Architectural style: Two Story
    • Property subtype: Single Family Residence
    • Attached to another structure: Yes
    Materials
    • Brick, Plaster
    • Roof: Metal,Tile
    Condition
    • Resale
    • New construction: No
    • Year built: 1915

    Utilities & green energy

    • Sewer: Public Sewer
    • Water: Public

    Community & HOA

    Community
    • Security: Security System
    • Subdivision: Lee Annex
    Location
    • Region: Richmond

    Financial & listing details

    • Price per square foot: $339/sqft
    • Tax assessed value: $701,000
    • Annual tax amount: $8,052
    • Date on market: 5/2/2024
    • Ownership: Individuals
    • Ownership type: Sole Proprietor

    Price history

    DateEventPrice
    5/30/2024Sold$955,000+15.8%$339/sqft
    Source: CVRMLS #2407329 Report a problem
    5/4/2024Pending sale$825,000$293/sqft
    Source: CVRMLS #2407329 Report a problem
    4/24/2024Listed for sale$825,000+32.9%$293/sqft
    Source: CVRMLS #2407329 Report a problem
    8/15/2019Sold$621,000+3.5%$220/sqft
    Source: CVRMLS #1922779 Report a problem
    7/18/2019Listed for sale$599,950+64.4%$213/sqft
    Source: Small & Associates #1922779 Report a problem
    10/5/2012Sold$365,000$129/sqft
    Source: Agent Provided Report a problem
    2/17/2009Sold$365,000-2.7%$129/sqft
    Source: Public Record Report a problem
    12/8/2008Price change$375,000-6%$133/sqft
    Source: Long and Foster Real Estate #2827520 Report a problem
    5/27/2008Listed for sale$399,000$141/sqft
    Source: Long and Foster Real Estate #2827520 Report a problem

    Public tax history

    YearProperty taxesTax assessment
    2025$9,156 +8.8%$763,000 +8.8%
    2024$8,412 +4.5%$701,000 +4.5%
    2023$8,052 $671,000
    2022$8,052 +16.1%$671,000 +16.1%
    2021$6,936 +20.9%$578,000 +3.2%
    2020$5,736 +5.8%$560,000 +23.9%
    2019$5,424 +11.3%$452,000 +11.3%
    2018$4,872 +17.3%$406,000 +3.3%
    2017$4,152 $393,000 +3.4%
    2016$4,152 $380,000 +6.1%
    2015$4,152 $358,000 +3.5%
    2014$4,152 $346,000
    2013-- $346,000
    2012-- $346,000 -3.1%
    2011-- $357,000
    2010-- $357,000 -3.8%
    2009-- $371,100 -7.2%
    2008-- $400,000
    2007-- $400,000 +0.4%
    2006-- $398,600 +19.4%
    2005-- $333,900 +15.2%
    2003-- $289,900 +9.4%
    2002-- $265,000 +13%
    2001$3,353 $234,500
    Find assessor info on the county website

    Neighborhood: The Museum District

    Nearby schools

    GreatSchools rating
    Schools provided by the listing agent
    • Elementary: Lois-Harrison Jones
    • Middle: Albert Hill
    • High: Thomas Jefferson

    Source: CVRMLS. This data may not be complete. We recommend contacting the local school district to confirm school assignments for this home.

    Get a cash offer in 3 minutes
    Find out how much your home could sell for in as little as 3 minutes with a no-obligation cash offer.
    Estimated market value
    $1,058,700
    Get a cash offer in 3 minutes
    Find out how much your home could sell for in as little as 3 minutes with a no-obligation cash offer.
    Estimated market value
    $1,058,700