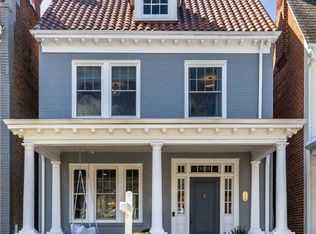
Welcome to 3327 W Franklin Street, a renovated classic overlooking the coveted “gaslight” block of the Museum District. Built in 1926, this exceptional detached row home seamlessly blends its original character with thoughtful expansions & renovations. Walking up the bluestone steps, you’ll find a gracious front porch, framed by fluted columns and detailed millwork. Inside, architectural charm abounds with cased archways, hardwoods and unique front & back stairwells. The spacious living room features plantation shutters, a gas fireplace and flows into the formal dining, adorned with picture rail. Thoughtful kitchen updates include a 5-burner gas range, granite counters, ss appliances, pantry, and appliance garages. A vaulted back family room offers additional well-lit living space with skylights & french doors opening directly onto a terraced back deck. The private backyard is enclosed by 7’ fencing, charming brick and a garage, recently equipped with electricity and heating/cooling—a major perk that can transform into bonus space to suit your interests. Heading back inside, a convenient powder room rounds out the first floor. Upstairs, the primary suite offers a retreat with a glass enclosed shower, quartz vanity and dual closets. The second floor has two additional bedrooms, a renovated full hall bath, linen closet & attic access. All bedrooms are outfitted with California Closet systems. The fully finished basement extends entertaining options with its second living area, full bathroom & second entrance to the backyard. This is also where you’ll find the fourth bedroom—perfect for hosting guests or having a separate office. Walkable to so many great spots—picnics at the VMFA, dinner in Carytown, happy hours in Scott's Addition, & just around the corner from the Franklin Inn & North End Juice Co. This block has a strong sense of community and hosts multiple annual events such as the July 4th Block Party, once featured in Southern Living Magazine. Schedule a tour and discover quintessential Richmond living.
Sold for $925,000
Zillow last checked:
Listing updated:
Bought with:
Chris Paquette, 0225070049
Craig Via Realty & Relocation
Source: CVRMLS,MLS#: 2511322 Originating MLS: Central Virginia Regional MLS
Originating MLS: Central Virginia Regional MLSPrice history
| Date | Event | Price |
|---|---|---|
| 6/18/2025 | Sold | $925,000$356/sqft |
Source:  CVRMLS #2511322 Report a problem CVRMLS #2511322 Report a problem | ||
| 5/19/2025 | Pending sale | $925,000$356/sqft |
Source: CVRMLS #2511322 Report a problem | ||
| 5/12/2025 | Listed for sale | $925,000+40.2%$356/sqft |
Source: CVRMLS #2511322 Report a problem | ||
| 9/19/2019 | Sold | $660,000+10%$254/sqft |
Source: CVRMLS #1926341 Report a problem | ||
| 8/8/2019 | Listed for sale | $599,950+64.4%$231/sqft |
Source: Napier REALTORS ERA #1926341 Report a problem | ||
| 12/5/2011 | Sold | $365,000-8.5%$141/sqft |
Source: Public Record Report a problem | ||
| 1/30/2011 | Price change | $399,000-4.8%$154/sqft |
Source: Napier Realtors ERA #2935258 Report a problem | ||
| 5/16/2010 | Price change | $419,000-3.7%$161/sqft |
Source: Napier Realtors ERA #2935258 Report a problem | ||
| 11/26/2009 | Listed for sale | $435,000-6.5%$168/sqft |
Source: Napier Realtors ERA #2935258 Report a problem | ||
| 9/10/2009 | Listing removed | $465,000$179/sqft |
Source: Napier Realtors ERA #2914084 Report a problem | ||
| 5/15/2009 | Listed for sale | $465,000+60.4%$179/sqft |
Source: Napier Realtors ERA #2914084 Report a problem | ||
| 7/30/2001 | Sold | $289,950$112/sqft |
Source: Public Record Report a problem | ||
Nearby homes


Get a cash offer in 3 minutes
Find out how much your home could sell for in as little as 3 minutes with a no-obligation cash offer.
Estimated market value
$967,500
