Welcome to the Lyndhurst floor plan by Drees Homes a sprawling ranch that blends open-concept living with
thoughtful design. Soaring ceilings lead into a spacious family room and a gourmet kitchen that's truly a chef's
dream. Whether you're working from the comfort of your private home office or entertaining guests, this floor
plan balances function with effortless style. After a productive day, step out onto your covered deck and unwind
beside the cozy gas fireplace. Then retreat to your luxurious owner’s suite, complete with an oversized tile
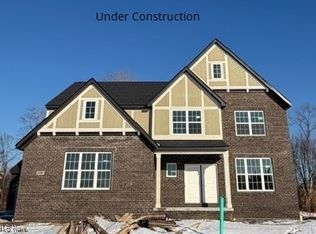
shower and dual vanities — the perfect place to relax and recharge. This home is to be built and photos are for illustration purposes.
Closed
$727,420
3323 White Willow Ln, Brunswick, OH 44212
3beds
2,419sqft
Single Family Residence
Built in ----
0.46 Acres Lot
$742,500 Zestimate®
$301/sqft
$2,626 Estimated rent
Home value
$742,500
$646,000 - $854,000
$2,626/mo
Zestimate® history
Owner options
List your home for rent
$2,626/mo
Rent Zestimate®
Find your next renter with Zillow Rental Manager. Plus, with online applications, you can quickly screen prospective tenants – for free.
$2,626/mo
Rent Zestimate®
Refinance and save
$5,683/mo
Est. payment
Refinancing to a lower rate could help reduce your monthly payments and save thousands over the life of the loan.
$5,683/mo
Est. payment
Explore your selling options
Work with a Zillow partner agent
Leverage their expertise and Zillow's premium Showcase listings to get your home seen by more buyers.
Get startedList with your own agent
Get your home in front of millions of buyers by listing it on Zillow.
Learn how to do itSell it yourself
Take full control of how buyers see your home on Zillow by listing For Sale by Owner (FSBO).
List your homeWhat's special
Private home officeSpacious family roomCovered deckSoaring ceilingsDual vanitiesCozy gas fireplaceGourmet kitchen
Zillow last checked:
Listing updated:
Listed by:
Sylvia Incorvaia 216-316-1893 sylvia@incteamrealestate.com,
EXP Realty, LLC.
Bought with:
April Pillar, 2018004214
Russell Real Estate Services
Source: MLS Now,MLS#: 5143309 Originating MLS: Akron Cleveland Association of REALTORS
Originating MLS: Akron Cleveland Association of REALTORSFacts & features
Interior
Bedrooms & bathrooms
- Bedrooms: 3
- Bathrooms: 3
- Full bathrooms: 2
- 1/2 bathrooms: 1
- Main level bathrooms: 3
- Main level bedrooms: 3
Primary bedroom
- Level: First
Bedroom
- Level: First
Bedroom
- Level: First
Other
- Description: Spacious Game Room
Other
- Description: wood shelving
Dining room
- Level: First
Eat in kitchen
- Level: First
Family room
- Description: Open plan with 9' ceiling and gas fireplace
- Features: Fireplace
- Level: First
Library
- Level: First
Heating
- Forced Air, Fireplace(s)
Cooling
- Central Air
Appliances
- Included: Dishwasher, Microwave, Range
- Laundry: Main Level, Laundry Room, Laundry Tub, Sink
Features
- Beamed Ceilings, Built-in Features, Double Vanity, Eat-in Kitchen, High Ceilings, Kitchen Island, Primary Downstairs, Open Floorplan, Pantry, Stone Counters, Recessed Lighting, Smart Thermostat, Walk-In Closet(s)
- Windows: Low-Emissivity Windows
- Basement: Full,Unfinished
- Number of fireplaces: 2
- Fireplace features: Family Room, Gas, Outside
Interior area
- Total structure area: 2,419
- Total interior livable area: 2,419 sqft
- Finished area above ground: 2,419
Property
Parking
- Total spaces: 4
- Parking features: Attached, Garage Faces Front, Garage, Garage Door Opener
- Attached garage spaces: 4
Features
- Levels: One
- Stories: 1
- Patio & porch: Covered, Deck
Lot
- Size: 0.46 Acres
Details
- Parcel number: 00318B27268
- Special conditions: Builder Owned
Construction
Type & style
- Home type: SingleFamily
- Architectural style: Ranch
- Property subtype: Single Family Residence
Materials
- Brick, Vinyl Siding
- Foundation: Concrete Perimeter
- Roof: Asphalt,Fiberglass
Condition
- To Be Built
Details
- Warranty included: Yes
Utilities & green energy
- Sewer: Public Sewer
- Water: Public
Green energy
- Energy efficient items: Appliances, HVAC, Insulation, Lighting, Thermostat, Windows
Community & HOA
Community
- Security: Carbon Monoxide Detector(s), Smoke Detector(s)
- Subdivision: Carpenter Glen
HOA
- Has HOA: Yes
- HOA fee: $1,000 annually
- HOA name: Carpenter Glen
Location
- Region: Brunswick
Financial & listing details
- Price per square foot: $301/sqft
- Date on market: 7/28/2025
- Cumulative days on market: 10 days
- Listing terms: Cash,Conventional,FHA,VA Loan
Price history
| Date | Event | Price |
|---|---|---|
| 2/13/2026 | Sold | $727,420+7.2%$301/sqft |
Source:  MLS Now #5143309 Report a problem MLS Now #5143309 Report a problem | ||
| 8/4/2025 | Pending sale | $678,300$280/sqft |
Source: MLS Now #5143309 Report a problem | ||
| 7/28/2025 | Listed for sale | $678,300$280/sqft |
Source: MLS Now #5143309 Report a problem | ||
Public tax history
Tax history is unavailable.
Neighborhood: 44212
Nearby homes
- $679,9004 bd4 ba3.8k sqft3381 White Willow Ln, Brunswick, OH 44212Sold
- $144,200-- bd-- ba-- sqft854 White Willow Ln, Brunswick, OH 44212Sold
- $140,000-- bd-- ba-- sqft862 White Willow Ln, Brunswick, OH 44212Off Market
- $140,000-- bd-- ba-- sqft891 White Willow Ln, Brunswick, OH 44212Off Market
- $483,3004 bd3 ba2.8k sqft849 White Willow Ln, Brunswick, OH 44212Off Market
- $769,800-- bd-- ba-- sqft899 White Willow Ln, Brunswick, OH 44212Sold
- $469,6004 bd4 ba2.6k sqft839 White Willow Ln, Brunswick, OH 44212Off Market
- $789,8644 bd3 ba-- sqft3338 White Willow Ln, Brunswick, OH 44212Sold
Nearby schools
GreatSchools rating
- 7/10Walter Kidder Elementary SchoolGrades: PK-5Distance: 0.8 mi
- 7/10Brunswick Middle SchoolGrades: 6-8Distance: 2.2 mi
- 7/10Brunswick High SchoolGrades: 9-12Distance: 1.1 mi
Schools provided by the listing agent
- District: Brunswick CSD - 5202
Source: MLS Now. This data may not be complete. We recommend contacting the local school district to confirm school assignments for this home.
Get a cash offer in 3 minutes
Find out how much your home could sell for in as little as 3 minutes with a no-obligation cash offer.
Estimated market value
$742,500
Get a cash offer in 3 minutes
Find out how much your home could sell for in as little as 3 minutes with a no-obligation cash offer.
Estimated market value
$742,500
- Ohio
- Medina County
- Brunswick
- 44212
- 3323 White Willow Ln
Nearby cities
Nearby zip codes
Other Brunswick Topics
