Start the New Year in style with this stunning new Drees Home, currently under construction and planned for completion Feb 2026. Thoughtfully designed for today’s modern lifestyle. Nestled on a private homesite backing to serene
woods, this spacious home features a rare 3-car garage and designer upgrades throughout.
Step inside the award-winning Alden floor plan, a modern two-story layout blending comfort, function,
and style. The open-concept design showcases a soaring two-story family room, a sleek chef’s kitchen
with a large island, and a sunny dining area — perfect for entertaining or cozy nights in.
Just off the kitchen and dining, enjoy a covered outdoor living space — ideal for morning coffee,
weekend BBQs, or evenings by the firepit, rain or shine.
Need flexible space? The main-level flex room is perfect for a home office, library, or formal dining.
Down a few steps, the spacious Game Room is ideal for movie nights, game days, or a dedicated kids’
zone.
Upstairs, retreat to your private primary suite featuring a luxury tiled Super Shower, dual vanities, and
an oversized walk-in closet. Three additional bedrooms and a full bath provide plenty of space for guests
or a growing family. The second-floor laundry adds everyday convenience.
A finished basement with a half bath offers the perfect spot for a home gym, hobby space, or media
room.
Located in a prestigious community just minutes from major highways, shopping, dining, and more, this
home offers the perfect blend of luxury and convenience.
Still looking? Additional floor plans and homesites are available. Photos are representative only.
Don’t miss your chance to own this incredible home — contact us today for a private tour!
Closed
$679,900
3381 White Willow Ln, Brunswick, OH 44212
4beds
3,849sqft
Single Family Residence
Built in 2025
0.55 Acres Lot
$692,900 Zestimate®
$177/sqft
$4,237 Estimated rent
Home value
$692,900
$603,000 - $797,000
$4,237/mo
Zestimate® history
Owner options
List your home for rent
$4,237/mo
Rent Zestimate®
Find your next renter with Zillow Rental Manager. Plus, with online applications, you can quickly screen prospective tenants – for free.
$4,237/mo
Rent Zestimate®
Refinance and save
$5,408/mo
Est. payment
Refinancing to a lower rate could help reduce your monthly payments and save thousands over the life of the loan.
$5,408/mo
Est. payment
Explore your selling options
Work with a Zillow partner agent
Leverage their expertise and Zillow's premium Showcase listings to get your home seen by more buyers.
Get startedList with your own agent
Get your home in front of millions of buyers by listing it on Zillow.
Learn how to do itSell it yourself
Take full control of how buyers see your home on Zillow by listing For Sale by Owner (FSBO).
List your homeWhat's special
Private primary suiteOpen-concept designModern two-story layoutDual vanitiesSoaring two-story family roomOversized walk-in closetLuxury tiled super shower
Zillow last checked:
Listing updated:
Listed by:
Sylvia Incorvaia 216-316-1893 sylvia@incteamrealestate.com,
EXP Realty, LLC.
Bought with:
Sarah Hendershot, 2022006298
Redfin Real Estate Corporation
Source: MLS Now,MLS#: 5158672 Originating MLS: Akron Cleveland Association of REALTORS
Originating MLS: Akron Cleveland Association of REALTORSFacts & features
Interior
Bedrooms & bathrooms
- Bedrooms: 4
- Bathrooms: 4
- Full bathrooms: 2
- 1/2 bathrooms: 2
- Main level bathrooms: 1
Primary bedroom
- Level: Second
Bedroom
- Level: Second
Bedroom
- Level: Second
Bedroom
- Level: Second
Bonus room
- Level: First
Dining room
- Level: First
Eat in kitchen
- Level: First
Family room
- Features: Fireplace
- Level: First
Library
- Level: First
Recreation
- Level: Lower
Heating
- Forced Air, Fireplace(s)
Cooling
- Central Air
Appliances
- Included: Dishwasher, Disposal, Microwave, Range
- Laundry: Laundry Room, Upper Level
Features
- Double Vanity, High Ceilings, Kitchen Island, Open Floorplan, Walk-In Closet(s)
- Basement: Full,Finished,Partially Finished
- Number of fireplaces: 1
- Fireplace features: Family Room, Gas
Interior area
- Total structure area: 3,849
- Total interior livable area: 3,849 sqft
- Finished area above ground: 3,037
- Finished area below ground: 812
Property
Parking
- Total spaces: 3
- Parking features: Attached, Garage, Garage Door Opener
- Attached garage spaces: 3
Features
- Levels: Two
- Stories: 2
- Patio & porch: Rear Porch, Covered
- Has view: Yes
- View description: Trees/Woods
Lot
- Size: 0.55 Acres
Details
- Parcel number: 00318B27261
- Special conditions: Builder Owned
Construction
Type & style
- Home type: SingleFamily
- Architectural style: Colonial
- Property subtype: Single Family Residence
Materials
- Brick, Vinyl Siding
- Roof: Asphalt,Fiberglass
Condition
- Under Construction
- Year built: 2025
Details
- Warranty included: Yes
Utilities & green energy
- Sewer: Public Sewer
- Water: Public
Green energy
- Energy efficient items: Appliances, HVAC, Insulation, Lighting, Thermostat, Windows
Community & HOA
Community
- Security: Carbon Monoxide Detector(s), Smoke Detector(s)
- Subdivision: Carpenter Glen
HOA
- Has HOA: Yes
- HOA fee: $1,000 annually
- HOA name: Carpenter Glen
Location
- Region: Brunswick
Financial & listing details
- Price per square foot: $177/sqft
- Date on market: 9/22/2025
- Cumulative days on market: 130 days
- Listing terms: Cash,Conventional,FHA,VA Loan
Price history
| Date | Event | Price |
|---|---|---|
| 2/20/2026 | Sold | $679,900-3.5%$177/sqft |
Source:  MLS Now #5158672 Report a problem MLS Now #5158672 Report a problem | ||
| 1/30/2026 | Pending sale | $704,900$183/sqft |
Source: MLS Now #5158672 Report a problem | ||
| 12/8/2025 | Price change | $704,900-2.8%$183/sqft |
Source: MLS Now #5158672 Report a problem | ||
| 11/24/2025 | Price change | $724,900-5.2%$188/sqft |
Source: MLS Now #5158672 Report a problem | ||
| 9/22/2025 | Listed for sale | $764,900$199/sqft |
Source: MLS Now #5158672 Report a problem | ||
Public tax history
Tax history is unavailable.
Neighborhood: 44212
Nearby homes
- $727,4203 bd3 ba2.4k sqft3323 White Willow Ln, Brunswick, OH 44212Sold
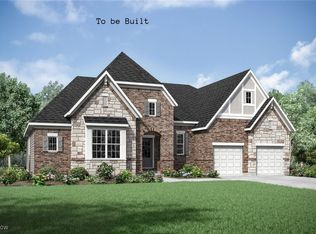
- $144,200-- bd-- ba-- sqft854 White Willow Ln, Brunswick, OH 44212Sold
- $140,000-- bd-- ba-- sqft862 White Willow Ln, Brunswick, OH 44212Off Market
- $140,000-- bd-- ba-- sqft891 White Willow Ln, Brunswick, OH 44212Off Market
- $484,1004 bd3 ba2.8k sqft849 White Willow Ln, Brunswick, OH 44212Off Market
- $769,800-- bd-- ba-- sqft899 White Willow Ln, Brunswick, OH 44212Sold
- $469,6004 bd4 ba2.6k sqft839 White Willow Ln, Brunswick, OH 44212Off Market
- $789,8644 bd3 ba-- sqft3338 White Willow Ln, Brunswick, OH 44212Sold
Nearby schools
GreatSchools rating
- 7/10Walter Kidder Elementary SchoolGrades: PK-5Distance: 0.8 mi
- 7/10Brunswick Middle SchoolGrades: 6-8Distance: 2.2 mi
- 7/10Brunswick High SchoolGrades: 9-12Distance: 1.1 mi
Schools provided by the listing agent
- District: Brunswick CSD - 5202
Source: MLS Now. This data may not be complete. We recommend contacting the local school district to confirm school assignments for this home.
Get a cash offer in 3 minutes
Find out how much your home could sell for in as little as 3 minutes with a no-obligation cash offer.
Estimated market value
$692,900
Get a cash offer in 3 minutes
Find out how much your home could sell for in as little as 3 minutes with a no-obligation cash offer.
Estimated market value
$692,900
- Ohio
- Medina County
- Brunswick
- 44212
- 3381 White Willow Ln
Nearby cities
Nearby zip codes
Other Brunswick Topics
