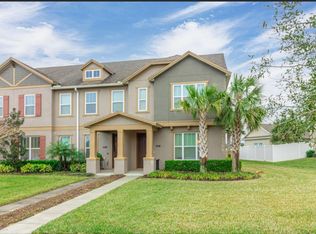
Beautifully furnished and professionally decorated, this luxury residence immediately stands out with extensive upgrades, a PRIVATE POOL and peaceful CONSERVATION VIEWS in the GATED COMMUNITY of Lakeview Preserve. Featuring 5 bedrooms and 4.5 bathrooms, the home was originally showcased as a Taylor Morrison model and offers elevated finishes, generous living spaces and a floor plan designed for both everyday living and entertaining. The main level includes a private home office near the entry, a FORMAL DINING ROOM, and an open living area connecting the kitchen, family room and CASUAL DINING SPACE. The kitchen features stainless steel appliances, quartz countertops, off-white cabinetry and an oversized island. Expansive windows and sliding glass doors bring in abundant natural light and create a seamless connection to the covered lanai and private pool, where the conservation setting provides privacy and a peaceful outdoor environment. The Primary Suite is located on the FIRST FLOOR and offers separate vanities, an oversized glass-enclosed shower with a ceiling-mounted rainfall showerhead, a private water closet and a large walk-in closet. Upstairs, four additional bedrooms surround a spacious game room. Two bedrooms include private en-suite bathrooms and walk-in closets, while the remaining two share a bathroom with dual sinks. Lakeview Preserve offers an impressive collection of amenities, including a resort-style community pool, clubhouse and cabana, fitness center, splash pad, playground, and access to Johns Lake with a kayak launch and dock. The community is conveniently located near A-RATED PUBLIC SCHOOLS, Historic Downtown Winter Garden, Winter Garden Village, shopping, dining, major roadways and Orlando's world-famous attractions. FULLY FURNISHED and move-in ready.
House for rent
$5,500/moFees may apply
3324 Buoy Cir, Winter Garden, FL 34787
5beds
3,835sqft
Price may not include required fees and charges. Learn more|
Singlefamily
Available Tue Aug 18 2026
Cats, dogs OK
Air conditioner, central air
In unit laundry
2 Attached garage spaces parking
Central, electric
What's special
Private poolOversized islandQuartz countertopsElevated finishesFormal dining roomGenerous living spacesOff-white cabinetry
- 1 day |
- -- |
- -- |
Zillow last checked:
Listing updated:
Travel times

Let’s turn your rent into credit progress
Build credit history with every on-time payment and get credit for the payment you’re already making.
Facts & features
Interior
Bedrooms & bathrooms
- Bedrooms: 5
- Bathrooms: 5
- Full bathrooms: 4
- 1/2 bathrooms: 1
Rooms
- Room types: Attic, Bonus Room, Breakfast Room Separate, Den/Library/Office, Family Room, Formal Dining Room Separate, Great Room, Inside Utility, Loft, Media Room
Heating
- Central, Electric
Cooling
- Air Conditioner, Central Air
Appliances
- Included: Convection Oven, Dishwasher, Dryer, Electric Water Heater, Exhaust Fan, Garbage Disposal, Microwave Oven, Oven, Range Hood, Refrigerator, Stove, Washer
- Laundry: In Unit, Inside, Laundry Closet
Features
- Built-in Features, Ceiling Fan(s), Ceiling Fan(s), Crown Molding, Eat-in Kitchen, Exhaust Fan, High Ceilings, Open Floorplan, Primary Bedroom Main Floor, Stone Counters, Thermostat, Tray Ceiling(s), Walk In Closet, Walk-In Closet(s)
- Flooring: Carpet, Porcelain Tile, Vinyl
- Attic: Yes
Interior area
- Total interior livable area: 3,835 sqft
Video & virtual tour
Property
Parking
- Total spaces: 2
- Parking features: Attached, Driveway, Garage, Open
- Has attached garage: Yes
- Has uncovered spaces: Yes
- Details: Contact manager
Features
- Stories: 2
- Exterior features: Community Mailbox, Conservation Area, Gated Community - No Guard, Irrigation System, Playground, Primary Bedroom Main Floor, Rain Gutters, Sidewalk, Thermostat, Walk In Closet, Walk-In Closet(s)
- Has private pool: Yes
- Pool features: Child Safety Fence, In Ground, Pool
- Has view: Yes
- View description: Trees/Woods
Details
- Additional structures: Garage(s)
- Parcel number: 012326020000011000
Construction
Type & style
- Home type: SingleFamily
- Property subtype: SingleFamily
Condition
- Year built: 2021
Community & HOA
Community
- Features: Fitness Center, Playground
HOA
- Amenities included: Fitness Center, Maintenance, Parking, Playground, Pool
Location
- Region: Winter Garden
Financial & listing details
- Lease term: 12 Months
Nearby apartments for rent
Price history
| Date | Event | Price |
|---|---|---|
| 8/15/2026 | Listed for rent | $5,500$1/sqft |
Source: Stellar MLS #O6433560 Report a problem | ||
| 1/30/2025 | Listing removed | $1,180,000$308/sqft |
Source:  Stellar MLS #O6210353 Report a problem Stellar MLS #O6210353 Report a problem | ||
| 11/6/2024 | Price change | $1,180,000-1.7%$308/sqft |
Source: Stellar MLS #O6210353 Report a problem | ||
| 5/31/2024 | Listed for sale | $1,199,900+44.5%$313/sqft |
Source: Stellar MLS #O6210353 Report a problem | ||
| 10/29/2021 | Sold | $830,600$217/sqft |
Source: Public Record Report a problem | ||
Neighborhood: 34787
Nearby schools
GreatSchools rating
- 7/10Lost Lake Elementary SchoolGrades: PK-5Distance: 3.2 mi
- 6/10Windy Hill Middle SchoolGrades: 6-8Distance: 2.2 mi
- 5/10East Ridge High SchoolGrades: 9-12Distance: 3.2 mi