This gorgeous pool home, situated on a generous ONE-THIRD ACRE LOT with a pond view in the DESIREABLE Stevens Plantation ESTATES in St Cloud is now available! Stately stone pillars, an extra wide driveway leading to the massive 3-car garage, and manicured lawn and shrubs create plenty of curb appeal as you approach the home. Stepping inside, you are greeted by beautiful wood-plank tile flooring, high ceilings, and an open floor plan which creates a bright and spacious feel. A bonus room at the front of the house makes for an excellent FLEX-SPACE, which could be turned into an office, home gym, playroom, reading nook, or anything you need! The foyer opens directly to the spacious dining room and formal living room areas, with a set of sliding glass doors allowing plenty of natural light to pour in. Pass through the arched doorway to the stunning adjacent kitchen, with an abundance of cappuccino wood oversized cabinets, gleaming granite countertops, all stainless steel appliances, beautiful tiled backsplash, closet pantry, and a large working island with PENDENT LIGHTS and a counter-height breakfast bar. A cozy dinette offers additional casual dining space, and the large family room completes the common areas, with an additional set of sliding doors to access the rear patio. The MASSIVE master suite occupies one wing of the home, with a tray ceiling, direct patio access, dual walk-in closets, and a palatial en-suite bathroom with dual vanities, huge glass-enclosed walk-in shower with multiple shower heads, and a glamorous tub centering the space. Two more spacious bedrooms share a second full bath on the opposite side of this split-floor plan home, and a guest suite with a private connected bathroom is situated off the back of the family room. An impressive laundry room with a utility sink and additional cabinetry connects the interior of the home to the 3-car garage. Stepping out back through any of the 3 sets of sliding glass doors, you will find yourself in an outdoor oasis! A large covered patio with overhead fans, a sparkling azure blue pool, large screen enclosure, and beautiful pond view make for the ideal outdoor living space to enjoy the true Florida lifestyle. Live care free because the Owner has invested in a WHOLE-HOUSE STANBY GENERATOR and WATER SOFTENER that you now can take advantage of. Conveniently close to local public schools & downtown St. Cloud with all its charm, just a short few minutes to popular dining and shopping in areas like Kissimmee & Lake Nona, and with easy highway access via the Florida Turnpike, this home truly is a rare gem! Just minutes away from schools and medical access. You will not want to miss out on this opportunity. Call today for a private showing! Homes don't last long in this community. Don't WAIT for an invitation, grab the opportunity now.
Sold for $619,900
$619,900
3324 BURBERRY PLACE, SAINT CLOUD, FL 34772
4beds
2,865sqft
Single Family Residence
Built in 2017
0.37 Acres Lot
$615,100 Zestimate®
$216/sqft
$3,397 Estimated rent
Home value
$615,100
$584,000 - $646,000
$3,397/mo
Zestimate® history
Owner options
List your home for rent
$3,397/mo
Rent Zestimate®
Find your next renter with Zillow Rental Manager. Plus, with online applications, you can quickly screen prospective tenants – for free.
$3,397/mo
Rent Zestimate®
Refinance and save
$4,168/mo
Est. payment
Refinancing to a lower rate could help reduce your monthly payments and save thousands over the life of the loan.
$4,168/mo
Est. payment
Explore your selling options
Work with a Zillow partner agent
Leverage their expertise and Zillow's premium Showcase listings to get your home seen by more buyers.
Get startedList with your own agent
Get your home in front of millions of buyers by listing it on Zillow.
Learn how to do itSell it yourself
Take full control of how buyers see your home on Zillow by listing For Sale by Owner (FSBO).
List your homeWhat's special
Zillow last checked:
Listing updated:
Listed by:
Karlene Grimes 321-613-8382,
KELLER WILLIAMS ADVANTAGE III 407-207-0825
Bought with:
Bryan Fangman, 679904
PRECISION APPROACH REALTY LLC
Source: Stellar MLS,MLS#: O6226523 Originating MLS: Orlando Regional
Originating MLS: Orlando Regional
Facts & features
Interior
Bedrooms & bathrooms
- Bedrooms: 4
- Bathrooms: 3
- Full bathrooms: 3
Primary bedroom
- Features: Dual Closets
- Level: First
Bedroom 2
- Features: Built-in Closet
- Level: First
Bedroom 3
- Features: Built-in Closet
- Level: First
Bedroom 4
- Features: Built-in Closet
- Level: First
Primary bathroom
- Features: En Suite Bathroom
- Level: First
Bonus room
- Features: Built-in Closet
- Level: First
Dining room
- Level: First
Family room
- Level: First
Kitchen
- Level: First
Living room
- Level: First
Heating
- Central
Cooling
- Central Air
Appliances
- Included: Cooktop, Dishwasher, Electric Water Heater, Microwave, Range
- Laundry: Inside, Laundry Room, Other
Features
- Ceiling Fan(s)
- Flooring: Carpet, Laminate
- Doors: Sliding Doors
- Has fireplace: No
Interior area
- Total structure area: 3,728
- Total interior livable area: 2,865 sqft
Property
Parking
- Total spaces: 3
- Parking features: Garage - Attached
- Attached garage spaces: 3
Features
- Levels: One
- Stories: 1
- Exterior features: Sidewalk
- Has private pool: Yes
- Pool features: In Ground, Screen Enclosure
Lot
- Size: 0.37 Acres
Details
- Parcel number: 152630070000010190
- Zoning: SPUD
- Special conditions: None
Construction
Type & style
- Home type: SingleFamily
- Property subtype: Single Family Residence
Materials
- Block, Concrete, Stucco
- Foundation: Slab
- Roof: Shingle
Condition
- New construction: No
- Year built: 2017
Utilities & green energy
- Sewer: Public Sewer
- Water: Public
- Utilities for property: BB/HS Internet Available, Electricity Connected, Sewer Connected, Water Connected
Community & HOA
Community
- Pet fee: $0 monthly
- Subdivision: STEVENS PLANTATION
HOA
- Has HOA: Yes
- HOA fee: $67 monthly
- HOA name: Leland Management/Kaitlyn Marshall
- HOA phone: 407-781-1163
Location
- Region: Saint Cloud
Financial & listing details
- Price per square foot: $216/sqft
- Tax assessed value: $496,500
- Annual tax amount: $4,061
- Date on market: 7/25/2024
- Cumulative days on market: 9 days
- Listing terms: Cash,Conventional,FHA,VA Loan
- Ownership: Fee Simple
- Total actual rent: 0
- Electric utility on property: Yes
- Road surface type: Paved
Price history
| Date | Event | Price |
|---|---|---|
| 8/23/2024 | Sold | $619,900-0.8%$216/sqft |
Source:  Stellar MLS #O6226523 Report a problem Stellar MLS #O6226523 Report a problem | ||
| 8/5/2024 | Pending sale | $624,900$218/sqft |
Source: Stellar MLS #O6226523 Report a problem | ||
| 7/25/2024 | Listed for sale | $624,900+54.4%$218/sqft |
Source: Stellar MLS #O6226523 Report a problem | ||
| 1/3/2018 | Sold | $404,745+1399.1%$141/sqft |
Source: Public Record Report a problem | ||
| 5/16/2012 | Sold | $27,000$9/sqft |
Source: Public Record Report a problem | ||
Public tax history
| Year | Property taxes | Tax assessment |
|---|---|---|
| 2025 | $10,821 +459.5% | $496,500 +2.5% |
| 2024 | $1,934 -52.4% | $484,500 +8.9% |
| 2023 | $4,062 +3.8% | $444,800 +9.4% |
| 2022 | $3,913 -6% | $406,700 +33.1% |
| 2021 | $4,164 -30.9% | $305,600 +3.4% |
| 2020 | $6,024 +1% | $295,600 +4.6% |
| 2019 | $5,965 | $282,500 -6.3% |
| 2018 | $5,965 -17.8% | $301,600 +555.7% |
| 2017 | $7,259 +200.6% | $46,000 +2.2% |
| 2016 | $2,415 +0.5% | $45,000 |
| 2015 | $2,403 +5.8% | $45,000 -10.7% |
| 2014 | $2,271 | $50,400 +87.4% |
| 2013 | -- | $26,900 |
| 2012 | -- | $26,900 -29.4% |
| 2011 | -- | $38,100 -33.7% |
| 2010 | -- | $57,500 -16.7% |
| 2009 | -- | $69,000 -25% |
| 2008 | -- | $92,000 |
Find assessor info on the county website
Neighborhood: 34772
Nearby homes
- $535,3004 bd3 ba3k sqft3300 Burberry Pl, Saint Cloud, FL 34772Off Market

- $653,9005 bd4 ba3.4k sqft3350 Burberry Pl, Saint Cloud, FL 34772Off Market

- $511,6004 bd4 ba2.7k sqft3325 Burberry Pl, Saint Cloud, FL 34772Off Market
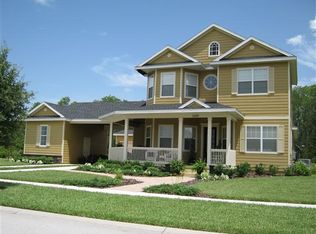
- $492,7004 bd3 ba2.8k sqft3351 Burberry Pl, Saint Cloud, FL 34772Off Market
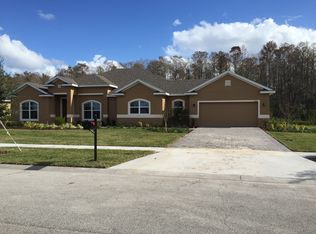
- $496,4004 bd3 ba2.7k sqft3374 Burberry Pl, Saint Cloud, FL 34772Off Market
- $547,2004 bd3 ba2.8k sqft3274 Burberry Pl, Saint Cloud, FL 34772Off Market
- $519,7004 bd3 ba2.8k sqft3275 Burberry Pl, Saint Cloud, FL 34772Off Market
- $724,0006 bd4 ba4.6k sqft3375 Burberry Pl, Saint Cloud, FL 34772Off Market
Nearby schools
GreatSchools rating
- 6/10St. Cloud Elementary SchoolGrades: PK-5Distance: 0.7 mi
- 7/10St. Cloud Middle SchoolGrades: 6-8Distance: 2.1 mi
- 4/10St. Cloud High SchoolGrades: PK,9-12Distance: 2 mi
Schools provided by the listing agent
- Elementary: St Cloud Elem
- Middle: St. Cloud Middle (6-8)
- High: St. Cloud High School
Source: Stellar MLS. This data may not be complete. We recommend contacting the local school district to confirm school assignments for this home.
Get a cash offer in 3 minutes
Find out how much your home could sell for in as little as 3 minutes with a no-obligation cash offer.
Estimated market value
$615,100
Get a cash offer in 3 minutes
Find out how much your home could sell for in as little as 3 minutes with a no-obligation cash offer.
Estimated market value
$615,100
- Florida
- Osceola County
- Saint Cloud
- 34772
- 3324 BURBERRY PLACE
Nearby cities
Nearby neighborhoods
Nearby zip codes
Other Saint Cloud Topics
