Skip main navigation
Off market
  • $491,500

    3374 Burberry Pl, Saint Cloud, FL 34772

    4beds
    2,794sqft
    Single Family Residence
    Built in 2013
    0.36 Acres Lot
    $491,500 Zestimate®
    $176/sqft
    $3,043 Estimated rent

    Home value

    $491,500

    $467,000 - $516,000

    $3,043/mo

    Zestimate® history
    Loading
    Loading...

    Owner options

    List your home for rent

    $3,043/mo

    Rent Zestimate®

    Find your next renter with Zillow Rental Manager. Plus, with online applications, you can quickly screen prospective tenants – for free.

    Learn more

    $3,043/mo

    Rent Zestimate®

    Refinance and save

    $3,364/mo

    Est. payment

    Refinancing to a lower rate could help reduce your monthly payments and save thousands over the life of the loan.

    See today's rates

    $3,364/mo

    Est. payment

    Explore your selling options

    Work with a Zillow partner agent

    Leverage their expertise and Zillow's premium Showcase listings to get your home seen by more buyers.

    Get started

    List with your own agent

    Get your home in front of millions of buyers by listing it on Zillow.

    Learn how to do it

    Sell it yourself

    Take full control of how buyers see your home on Zillow by listing For Sale by Owner (FSBO).

    List your home

    What's special

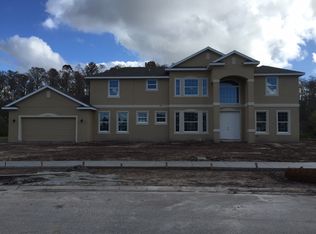
    LOOKING FOR AN AWE-INSPIRING, MOVE IN READY, CUSTOM 4/3 BLOCK/STUCCO HOME LOCATED IN AN ELEGENT ESTABLISHED COMMUNITY THAT IS CONVIENTENT TO TURNPIKE, SHOPPING, ENTERAINMENT, ORLANDO AIRPORT, LAKE NONA , SCHOOLS, MEDICAL FACILITIES, RESTAUARANTS, LAKES & BEACHES, WELL THIS IS THE PLACE!! SELLERS ARE ORGINIAL OWNERS AND HAVE ADDED MANY UPGRADES SUCH AS CERMANIC TILE THRU OUT, UNIQUE PLANTATION SHUTTERS ON ALL THE WINDOWS, FRENCH DOORS THAT OPEN FROM THE SPACIOUS FAMILY ROOM INTO THE SCREENED IN 25X10 LANAI. KITCHEN IS STATE OF THE ART WITH DOUBLE OVENS, STAINLESS STEEL APPLIANCES, SUPERIOR GRANITE COUNTER SPACE WITH HUGE BAR/ISLAND THAT OVERLOOKS THE DINING & FAMILY ROOM. A BUTLER'S PANTRY, TONS OF 42 INCH CABINETS & ALSO A HANDY COMPUTER DESK AREA. UTILITY ROOM IS A PLUS WITH COUNTER SPACE TO FOLD YOUR LAUNDRY & A STAINLESS STEEL SCRUB TUB & PLENTY OF STORAGE ROOM TOO. MASTER BEDROOM IS SPLIT FROM THE OTHER 3 BEDROOMS & HAS A COZY SITTING AREA & HIS & HER WALK IN CLOSETS. MASTER BATHROOM HAS A GARDEN TUB, IMMENSE SHOWER, PRIVATE TOLIET ROOM & SEPARATE HIS & HER VANITIES. THERE IS A COMMODIOUS JACK & JILL FULL BATHROOM BETWEEN BEDROOMS 3 & 4. NUMBER 2 BEDROOM IS DISCREETLY SITUATED & HAS A FULL BATHROOM NEXT TO IT ALLOWING PRIVACY FOR VISTING COMPANY OR FAMILY MEMBER(S). THE OPEN FLOOR PLAN IS ABSOLUATELY & COMPLETELY DESIGNED FOR FAMILY GATHERINGS OR ENTERTAINMENT. SIDE GARAGE ENTRANCE WITH ATTRACTIVE PAVERS ALLOWS FULL BEAUTY & TOTAL APPRECIATION OF THE FRONT VIEW OF HOME. EXTRA LARGE LOT 120 X 130 GIVES ROOM FOR PARKING & PRIVACY SPACE. THE ONLY WAY TO APPRECIATE THIS JEWEL IS TO MAKE AN APPOINTMENT TO VIEW IT. SO, PLEASE COME AND SEE!!!!!

    This property is off market, which means it's not currently listed for sale or rent on Zillow. This may be different from what's available on other websites or public sources.

    Originating MLS: Osceola

    Facts & features

    Interior

    Bedrooms & bathrooms
    • Bedrooms: 4
    • Bathrooms: 3
    • Full bathrooms: 3
    Heating
    • Forced air, Electric
    Cooling
    • Central
    Appliances
    • Included: Dishwasher, Garbage disposal, Microwave, Range / Oven, Refrigerator
    • Laundry: Inside, Laundry Room
    Features
    • Ceiling Fans(s), Eating Space In Kitchen, Open Floorplan, Split Bedroom, Walk-In Closet(s), Kitchen/Family Room Combo, Window Treatments
    • Flooring: Tile, Concrete
    • Windows: Shutters
    Interior area
    • Structure area source: Public Records
    • Total interior livable area: 2,794 sqft

    Property

    Parking
    • Total spaces: 1
    • Parking features: Garage - Attached
    Features
    • Levels: One
    • Patio & porch: Screened, Rear Porch
    • Exterior features: Stucco, Cement / Concrete
    Lot
    • Size: 0.36 Acres
    • Dimensions: 120x130
    • Residential vegetation: Mature Landscaping, Trees/Landscaped
    Details
    • Parcel number: 152630070000010170
    • Zoning: SPUD

    Construction

    Type & style
    • Home type: SingleFamily
    • Property subtype: Single Family Residence
    Materials
    • Foundation: Footing
    • Roof: Composition
    Condition
    • Year built: 2013

    Utilities & green energy

    • Sewer: Public Sewer
    • Water: Public
    • Utilities for property: Electricity Connected, Cable Available, Street Lights, Underground Utilities, Sprinkler Recycled, Water Connected

    Community & HOA

    Community
    • Subdivision: STEVENS PLANTATION
    HOA
    • Has HOA: Yes
    • HOA fee: $50 monthly
    Location
    • Region: Saint Cloud

    Financial & listing details

    • Price per square foot: $176/sqft
    • Tax assessed value: $465,700
    • Annual tax amount: $8,925
    • Listing terms: Cash, Conventional, FHA, VA Loan
    • Ownership: Fee Simple

    Price history

    DateEventPrice
    7/12/2024Listing removed$399,900-5.5%$143/sqft
    Source: Stellar MLS #S5049666 Report a problem
    6/9/2021Sold$423,000+5.8%$151/sqft
    Source: Stellar MLS #S5049666 Report a problem
    4/26/2021Pending sale$399,900$143/sqft
    Source: Stellar MLS #S5049666 Report a problem
    4/23/2021Listed for sale$399,900+9.6%$143/sqft
    Source: Stellar MLS #S5049666 Report a problem
    4/6/2020Sold$365,000-5.2%$131/sqft
    Source: Public Record Report a problem
    3/21/2020Pending sale$385,000$138/sqft
    Source: LA ROSA REALTY LLC #S5031835 Report a problem
    3/19/2020Listed for sale$385,000+36.8%$138/sqft
    Source: LA ROSA REALTY LLC #S5031835 Report a problem
    10/10/2013Sold$281,431$101/sqft
    Source: Stellar MLS #O5131362 Report a problem

    Public tax history

    YearProperty taxesTax assessment
    2025$8,925 +2.5%$465,700 +2.6%
    2024$8,704 +0.7%$453,900 +8.9%
    2023$8,644 +10.4%$416,700 +9.9%
    2022$7,829 +22.3%$379,200 +35.3%
    2021$6,404 +26.7%$280,200 +1.3%
    2020$5,053 -9.3%$276,500 +7.7%
    2019$5,574 $256,700 -6.3%
    2018$5,574 -10.6%$274,000 +8.6%
    2017$6,236 -8.3%$252,200 +2.2%
    2016$6,801 +1%$246,800 +8.5%
    2015$6,733 +3.2%$227,500 -1.1%
    2014$6,524 $230,000 +755%
    2013-- $26,900
    2012-- $26,900 -29.4%
    2011-- $38,100 -33.7%
    2010-- $57,500 -16.7%
    2009-- $69,000 -25%
    2008-- $92,000
    Find assessor info on the county website

    Neighborhood: 34772

    Nearby schools

    GreatSchools rating
    Schools provided by the listing agent
    • Elementary: St Cloud Elem
    • Middle: Neptune Middle (6-8)
    • High: St. Cloud High School

    Source: The MLS. This data may not be complete. We recommend contacting the local school district to confirm school assignments for this home.

    Get a cash offer in 3 minutes
    Find out how much your home could sell for in as little as 3 minutes with a no-obligation cash offer.
    Estimated market value
    $491,500
    Get a cash offer in 3 minutes
    Find out how much your home could sell for in as little as 3 minutes with a no-obligation cash offer.
    Estimated market value
    $491,500