Private pool, ΝΟ ΗOA and аn invіting updated interiοr makе this Laughlin home stand out. This single-story 3-bedroom, 2-bath home offers 1,358 sq. ft. with an attached garage and an easy, open layout. Vaulted ceilings add to the spacious feel, while tile flooring, plantation shutters and a fireplace bring character to the main living area. The kitchen features granite countertops, stainless steel appliances, generous cabinetry and a large breakfast bar overlooking the living space. A beautifully tiled walk-in shower with built-in bench and multiple shower heads adds another custom touch. Outside, enjoy your private fiberglass pool, covered patio, low-maintenance desert landscaping, covered driveway/carport and additional storage shed. Located in established El Mirage Park with public water and sewer and no HOA, just minutes from the Colorado River and Laughlin’s shopping, dining and entertainment. A great option for full-time living, a second home or your own Laughlin getaway.
Active
$329,900
3324 Cactus Springs Dr, Laughlin, NV 89029
3beds
1,358sqft
Single Family Residence
Built in 1987
8,712 Square Feet Lot
$-- Zestimate®
$243/sqft
$-- HOA
What's special
Low-maintenance desert landscapingAttached garagePrivate poolPrivate fiberglass poolCovered patioAdditional storage shedVaulted ceilings
- 9 days |
- 1,008 |
- 67 |
Likely to sell faster than
Zillow last checked:
Listing updated:
Listed by:
Andralee Y. Crow Drescher S.0199154 702-298-9202,
RE/Max Five Star Realty
Source: LVR,MLS#: 2809847 Originating MLS: Greater Las Vegas Association of Realtors Inc
Originating MLS: Greater Las Vegas Association of Realtors IncFacts & features
Interior
Bedrooms & bathrooms
- Bedrooms: 3
- Bathrooms: 2
- Full bathrooms: 1
- 3/4 bathrooms: 1
Primary bedroom
- Description: Ceiling Fan,Closet
- Dimensions: 12X14
Kitchen
- Description: Breakfast Bar/Counter,Custom Cabinets,Granite Countertops,Island,Stainless Steel Appliances,Vaulted Ceiling
- Dimensions: 20X10
Living room
- Description: Front,Vaulted Ceiling
- Dimensions: 14X17
Heating
- Central, Gas
Cooling
- Central Air, Electric
Appliances
- Included: Dryer, Disposal, Gas Range, Microwave, Refrigerator, Water Softener Owned, Washer
- Laundry: Gas Dryer Hookup, Laundry Closet, Main Level
Features
- Ceiling Fan(s), Primary Downstairs, Pot Rack, Window Treatments
- Flooring: Tile
- Windows: Plantation Shutters
- Number of fireplaces: 1
- Fireplace features: Gas, Living Room, Wood Burning
Interior area
- Total structure area: 1,358
- Total interior livable area: 1,358 sqft
Video & virtual tour
Property
Parking
- Total spaces: 2
- Parking features: Attached, Detached Carport, Finished Garage, Garage, Private, Storage
- Attached garage spaces: 1
- Carport spaces: 1
- Covered spaces: 2
Features
- Stories: 1
- Exterior features: Private Yard, Shed
- Has private pool: Yes
- Pool features: Fiberglass, In Ground, Private
- Fencing: Brick,Back Yard,Wrought Iron
Lot
- Size: 8,712 Square Feet
- Features: Cul-De-Sac, Desert Landscaping, Landscaped, < 1/4 Acre
Details
- Additional structures: Shed(s)
- Parcel number: 26428113017
- Zoning description: Single Family
- Horse amenities: None
Construction
Type & style
- Home type: SingleFamily
- Architectural style: One Story
- Property subtype: Single Family Residence
- Attached to another structure: Yes
Materials
- Roof: Tile
Condition
- Resale
- Year built: 1987
Utilities & green energy
- Electric: Photovoltaics None
- Sewer: Public Sewer
- Water: Public
- Utilities for property: Underground Utilities
Community & HOA
Community
- Subdivision: El Mirage Park
HOA
- Has HOA: No
- Amenities included: None
Location
- Region: Laughlin
Financial & listing details
- Price per square foot: $243/sqft
- Tax assessed value: $159,723
- Annual tax amount: $1,744
- Date on market: 8/18/2026
- Listing agreement: Exclusive Right To Sell
- Listing terms: Cash,Conventional,FHA,VA Loan
- Ownership: Single Family Residential
Estimated market value
Not available
Estimated sales range
Not available
Not available
Price history
| Date | Event | Price |
|---|---|---|
| 8/18/2026 | Listed for sale | $329,900+119.9%$243/sqft |
Source:  LVR #2809847 Report a problem LVR #2809847 Report a problem | ||
| 3/5/2009 | Sold | $150,000-36.1%$110/sqft |
Source: Public Record Report a problem | ||
| 4/22/2008 | Listed for sale | $234,900$173/sqft |
Source: Homes.com #782034 Report a problem | ||
Public tax history
| Year | Property taxes | Tax assessment |
|---|---|---|
| 2026 | $1,745 +2.9% | $55,903 -1.9% |
| 2025 | $1,695 +3% | $56,958 -8% |
| 2024 | $1,646 +3% | $61,891 +13.2% |
| 2023 | $1,598 +3% | $54,690 +2.7% |
| 2022 | $1,551 +3.1% | $53,258 +4.8% |
| 2021 | $1,504 -12.5% | $50,801 +7.8% |
| 2020 | $1,720 -12.1% | $47,117 +2.9% |
| 2019 | $1,956 +45.8% | $45,783 |
| 2018 | $1,342 | $45,783 -1.5% |
| 2017 | $1,342 | $46,486 +9.4% |
| 2016 | $1,342 +0% | $42,494 +9.4% |
| 2015 | $1,342 +3.2% | $38,826 +2.8% |
| 2014 | $1,300 | $37,753 |
| 2013 | -- | $37,753 +3.1% |
| 2012 | -- | $36,605 -6.8% |
| 2011 | -- | $39,262 -4.1% |
| 2010 | -- | $40,922 -18.9% |
| 2009 | -- | $50,489 |
| 2008 | -- | $50,489 -34.4% |
| 2007 | -- | $76,973 +20.7% |
| 2006 | -- | $63,789 +36% |
| 2005 | -- | $46,900 +15.5% |
| 2004 | -- | $40,600 +2.6% |
| 2003 | -- | $39,575 -0.2% |
| 2002 | -- | $39,660 +1.6% |
| 2001 | -- | $39,050 |
Find assessor info on the county website
Monthly payment
Est. payment
Payment breakdown
Explore the cost of this home by adjusting the details. Changes won't be saved.Climate risks
Neighborhood: 89029
Nearby schools
GreatSchools rating
- 4/10William G Bennett Elementary SchoolGrades: PK-5Distance: 2.2 mi
- 6/10Laughlin Jr/Sr High SchoolGrades: 6-12Distance: 2 mi
Schools provided by the listing agent
- Elementary: Bennett, William G.,Bennett, William G.
- Middle: Laughlin
- High: Laughlin
Source: LVR. This data may not be complete. We recommend contacting the local school district to confirm school assignments for this home.
- $293,4003 bd2 ba1.3k sqft3314 Cactus Springs Dr, Laughlin, NV 89029Off Market
- $449,9003 bd3 ba2.4k sqft2055 Cholla Way, Laughlin, NV 89029For Sale

- $300,8002 bd3 ba1.5k sqft3325 Cactus Springs Dr, Laughlin, NV 89029Off Market

- $403,3003 bd3 ba1.8k sqft3304 Cactus Springs Dr, Laughlin, NV 89029Off Market

- $158,2002 bd2 ba990 sqft2008 Mesquite Ln #B204-1, Laughlin, NV 89029Off Market
- $343,2003 bd3 ba1.8k sqft3315 Cactus Springs Dr, Laughlin, NV 89029Off Market
- $127,0002 bd2 ba986 sqft2008 Mesquite Ln APT 102, Laughlin, NV 89029Sold
- $127,0002 bd2 ba986 sqft2008 Mesquite Ln APT 302, Laughlin, NV 89029Sold
A local agent can set up tours, give advice and negotiate with sellers.
Similar homes
- $330,0003 bd2 ba1.6k sqft2281 Mesa Canyon Dr, Laughlin, NV 89029For Sale
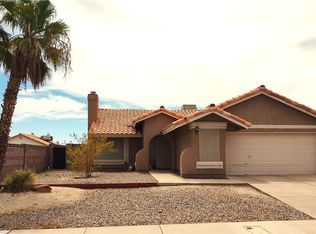 MLS ID #2811378, Gordon Barry, RE/Max Five Star Realty. LVR
 - $329,0004 bd3 ba1.8k sqft3021 Paseo Canyon Ln, Laughlin, NV 89029For Sale
 MLS ID #2808763, Robert Troup, River City Realty. LVR
 - $374,9003 bd2 ba1.9k sqft2935 Shimmering Bay St, Laughlin, NV 89029For Sale
 MLS ID #2811067, Cynthia L. McCall, RE/Max Five Star Realty. LVR
 - $325,0003 bd2 ba1.2k sqft1826 Dunes Ct, Laughlin, NV 89029For Sale
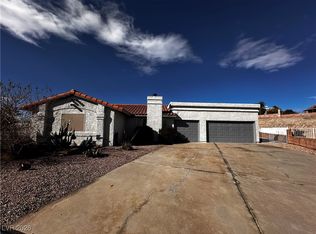 MLS ID #2746413, Andralee Y. Crow Drescher, RE/Max Five Star Realty. LVR
 - $341,9003 bd2 ba1.5k sqft2926 Shimmering Bay St, Laughlin, NV 89029For SaleMLS ID #2788112, Cynthia L. McCall, RE/Max Five Star Realty. LVR
- $334,9003 bd3 ba1.7k sqft2077 Alki Beach Ave, Laughlin, NV 89029For SaleMLS ID #2790140, Kent J. Divich, Renaissance Realty Inc. LVR
- $385,0004 bd2 ba1.7k sqft2143 Delmar Farms Ct, Laughlin, NV 89029For SaleMLS ID #2811010, Kent J. Divich, Renaissance Realty Inc. LVR
- $319,9004 bd3 ba1.9k sqft2736 Brinkley Manor St, Laughlin, NV 89029For SaleMLS ID #2805472, Jill Amsel, Realty ONE Group, Inc. LVR
- $297,0002 bd2 ba1.3k sqft2235 Canyon Song Ave, Laughlin, NV 89029For SaleMLS ID #2803440, Kevin Barbarita, Barbarita Realty Consultants. LVR
- $274,9002 bd2 ba1.3k sqft3374 Pheasant Canyon Way, Laughlin, NV 89029For SaleMLS ID #2811611, Kevin Barbarita, Barbarita Realty Consultants. LVR
- $459,9003 bd2 ba1.9k sqft3589 Cottage Canyon St, Laughlin, NV 89029For SaleMLS ID #2811666, Kevin Barbarita, Barbarita Realty Consultants. LVR
- $249,5002 bd2 ba1.1k sqft3244 Cactus Springs Dr, Laughlin, NV 89029For SaleMLS ID #2801427, Andrea L. Sindelar, River City Realty. LVR
- $189,0003 bd2 ba1.1k sqft2124 Pebble Creek Ln, Laughlin, NV 89029For SaleMLS ID #2811116, Cheyanne D. Burns, Innovative Property Solutions. LVR
- $265,0003 bd2 ba1.2k sqft3186 Canyon Terrace Dr, Laughlin, NV 89029For SaleMLS ID #2781351, Barbara A. Hannah, RE/Max Five Star Realty. LVR
- $348,9004 bd3 ba1.9k sqft2715 Brinkley Manor St, Laughlin, NV 89029For SaleMLS ID #2792161, Kevin Barbarita, Barbarita Realty Consultants. LVR
- $339,9003 bd2 ba1.4k sqft513 Palo Verde Drive, Bullhead City, AZ 86442For SaleMLS ID #041418, John Haller, Premier Executives Real Estate. Momentum MLS
- $398,0003 bd2 ba1.9k sqft3637 Cottage Stream Ct, Laughlin, NV 89029For SaleMLS ID #2804643, Cynthia L. McCall, RE/Max Five Star Realty. LVR
- $165,0003 bd2 ba1.1k sqft2008 Mesquite Ln APT 205, Laughlin, NV 89029For SaleMLS ID #2810440, Kent J. Divich, Renaissance Realty Inc. LVR
- $375,0003 bd2 ba1.9k sqft3597 Cottage Wood St, Laughlin, NV 89029For SaleMLS ID #2746158, Kent J. Divich, Renaissance Realty Inc. LVR
- $374,9993 bd2 ba1.7k sqft2146 Dillons Cove Dr, Laughlin, NV 89029For SaleMLS ID #2794588, John A. Klemz, Realty ONE Group, Inc. LVR
