Welcome to the picturesque Edinburgh Community. The captivating entrance is breathtaking with a beautiful stone tower surrounded by beautiful green spaces, ponds, fountains, and a magnificent view of the breathtaking mountains. The Edinburgh Community is a unique lifestyle neighborhood featuring walking trails surrounded by forestry, a private Edinburgh HOA community pool, and the award winning John Adams Elementary. In this captivating community, walking or rolling to, and from school is a way of life!
Nestled at the end of a cul-de-sac, 3324 Cottage Green Court offers the perfect blend of privacy, luxury, and breathtaking Tennessee mountain views. With no neighbors to the rear, this home captures the beauty of nature from every angle.
Once you step inside the two story entrance, you are greeted with abundant natural light. An abundance of windows were utilized to frame the mountain backdrop. The open concept main floor features a large formal dining space with an accent wall. The dining flows perfectly into the stunning kitchen with upgraded cabinetry, and anchored by the luxurious massive island that is a chef and entertainers dream. The kitchen seamlessly transitions to the main level living space with stunning fireplace. Access to the main level deck provides a covered outdoor space to drink in the Tennessee mountain views as well as access to the back lawn space. The main level is completed by a full bath and a versatile main level bedroom that can serve a s a private office, den, music room, or play space.
The second floor features the owner's suite on the left side of the home, showcasing expansive windows and a luxurious bath that leads to a large walk in closet. Two additional spacious bedrooms with Mountain Views of their own, a full hall bath and a large laundry complete the second level.
The walk out basement has a ginormous second living area that's perfect for entertaining with endless potential to design additional bedrooms or create the customized space of your dreams! The basement level features a full bath with oversized walk in closet. A large storage area leads to the basement level third car garage. The third car garage that opened directly to the pool area is wonderful storage, or could be finished as a pool level bar, or additional entertaining space.
The back lawn is a true Tennessee escape! Enjoy peaceful evenings by the pool as you soak up panoramic mountain views, or shoot hoops on your private basketball court. The setting is quiet, serene, and designed for FUN !!
Conveniently located close to I-26 and I-85 access as well as all area medical facilities, Domtar, and Eastman. All information deemed accurate and reliable. Information taken from courthouse records, and appraisal. Buyer(s) to verify All information.
Sold for $785,000
$785,000
3324 Cottage Green Ct, Kingsport, TN 37664
4beds
3,594sqft
PUD, Residential
Built in 2021
0.64 Acres Lot
$788,400 Zestimate®
$218/sqft
$3,985 Estimated rent
Home value
$788,400
$694,000 - $899,000
$3,985/mo
Zestimate® history
Owner options
List your home for rent
$3,985/mo
Rent Zestimate®
Find your next renter with Zillow Rental Manager. Plus, with online applications, you can quickly screen prospective tenants – for free.
$3,985/mo
Rent Zestimate®
Refinance and save
$4,719/mo
Est. payment
Refinancing to a lower rate could help reduce your monthly payments and save thousands over the life of the loan.
$4,719/mo
Est. payment
Explore your selling options
Work with a Zillow partner agent
Leverage their expertise and Zillow's premium Showcase listings to get your home seen by more buyers.
Get startedList with your own agent
Get your home in front of millions of buyers by listing it on Zillow.
Learn how to do itSell it yourself
Take full control of how buyers see your home on Zillow by listing For Sale by Owner (FSBO).
List your homeWhat's special
Pool areaPanoramic mountain viewsStunning fireplaceThird car garageTennessee mountain viewsPrivate basketball courtLarge formal dining space
Zillow last checked:
Listing updated:
Listed by:
Susan Freeman 423-276-9829,
Blue Ridge Properties
Bought with:
Susan Freeman, 338726
Blue Ridge Properties
Source: TVRMLS,MLS#: 9987625
Facts & features
Interior
Bedrooms & bathrooms
- Bedrooms: 4
- Bathrooms: 4
- Full bathrooms: 4
Heating
- Fireplace(s), Heat Pump
Cooling
- Ceiling Fan(s), Heat Pump
Appliances
- Included: Cooktop, Dishwasher, Disposal, Double Oven, Electric Range, Microwave, Refrigerator
- Laundry: Electric Dryer Hookup, Washer Hookup
Features
- Entrance Foyer, Soaking Tub, Kitchen Island, Open Floorplan, Pantry, Walk-In Closet(s)
- Flooring: Ceramic Tile, Hardwood, Luxury Vinyl
- Doors: French Doors
- Windows: Double Pane Windows, Window Treatments
- Basement: Block,Exterior Entry,Full,Garage Door,Partially Finished,Walk-Out Access
- Number of fireplaces: 1
- Fireplace features: Gas Log, Great Room
Interior area
- Total structure area: 4,014
- Total interior livable area: 3,594 sqft
- Finished area below ground: 840
Property
Parking
- Total spaces: 2
- Parking features: Concrete, Garage Door Opener
- Garage spaces: 2
Features
- Levels: Two
- Stories: 2
- Patio & porch: Back, Covered, Deck, Front Porch, Porch, Rear Patio
- Exterior features: Other, Balcony
- Pool features: Community, In Ground
- Fencing: Back Yard
- Has view: Yes
- View description: Mountain(s)
Lot
- Size: 0.64 Acres
- Topography: Level, Rolling Slope
Details
- Additional structures: Storage
- Parcel number: 118l A 008.00
- Zoning: Res
Construction
Type & style
- Home type: SingleFamily
- Architectural style: Contemporary
- Property subtype: PUD, Residential
Materials
- Brick, Stone, Vinyl Siding
- Foundation: Block
- Roof: Shingle
Condition
- Above Average
- New construction: No
- Year built: 2021
Utilities & green energy
- Sewer: Public Sewer
- Water: Public
- Utilities for property: Electricity Connected, Propane, Water Connected, Cable Connected
Community & HOA
Community
- Features: Sidewalks, Curbs
- Security: Smoke Detector(s)
- Subdivision: Edinburgh
HOA
- Has HOA: Yes
- Amenities included: Landscaping
- HOA fee: $82 monthly
Location
- Region: Kingsport
Financial & listing details
- Price per square foot: $218/sqft
- Tax assessed value: $702,400
- Annual tax amount: $5,778
- Date on market: 10/27/2025
- Listing terms: Cash,Conventional,FHA,VA Loan
- Electric utility on property: Yes
Price history
| Date | Event | Price |
|---|---|---|
| 12/11/2025 | Sold | $785,000$218/sqft |
Source: TVRMLS #9987625 Report a problem | ||
| 10/29/2025 | Pending sale | $785,000$218/sqft |
Source: TVRMLS #9987625 Report a problem | ||
| 10/27/2025 | Listed for sale | $785,000+62.6%$218/sqft |
Source: TVRMLS #9987625 Report a problem | ||
| 10/15/2021 | Sold | $482,900$134/sqft |
Source: Public Record Report a problem | ||
Public tax history
| Year | Property taxes | Tax assessment |
|---|---|---|
| 2025 | $5,778 -0.8% | $175,600 +35.5% |
| 2024 | $5,825 +2% | $129,600 |
| 2023 | $5,708 +9.1% | $129,600 +9.1% |
| 2022 | $5,234 | $118,825 +759.5% |
| 2021 | -- | $13,825 |
| 2020 | $641 +80.3% | $13,825 |
| 2019 | $355 | $13,825 |
Find assessor info on the county website
Neighborhood: 37664
Nearby homes
- $606,200-- bd3 ba2.6k sqft3320 Cottage Green Ct, Kingsport, TN 37664Off Market
- $535,0003 bd2 ba1.8k sqft3329 Cottage Green Ct, Kingsport, TN 37664Sold
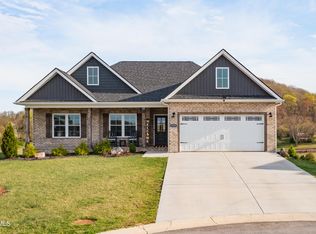
- $594,100-- bd3 ba3k sqft3325 Cottage Green Ct, Kingsport, TN 37664Off Market
- $440,0003 bd2 ba1.5k sqft3316 Cottage Green Ct, Kingsport, TN 37664Sold
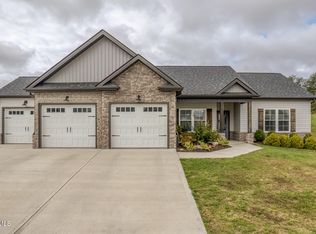
- $492,0003 bd2 ba1.9k sqft3321 Cottage Green Ct, Kingsport, TN 37664Sold
- $--0.31 Acres3324 Murrayfield Hl, Kingsport, TN 37664Off Market
- $447,9003 bd2 ba1.8k sqft3317 Cottage Green Ct, Kingsport, TN 37664Off Market
- $48,600-- bd-- ba-- sqft3324 Murrayfield Way, Kingsport, TN 37664Off Market
Nearby schools
GreatSchools rating
- 9/10John Adams Elementary SchoolGrades: PK-5Distance: 0.6 mi
- 8/10Robinson Middle SchoolGrades: 6-8Distance: 7.2 mi
- 8/10Dobyns - Bennett High SchoolGrades: 9-12Distance: 7.1 mi
Schools provided by the listing agent
- Elementary: John Adams
- Middle: Robinson
- High: Dobyns Bennett
Source: TVRMLS. This data may not be complete. We recommend contacting the local school district to confirm school assignments for this home.


Get pre-qualified for a loan
At Zillow Home Loans, we can pre-qualify you in as little as 5 minutes with no impact to your credit score.An equal housing lender. NMLS #10287.
- Tennessee
- Sullivan County
- Kingsport
- 37664
- 3324 Cottage Green Ct
Nearby cities
Nearby neighborhoods
Nearby zip codes
Other Kingsport Topics
