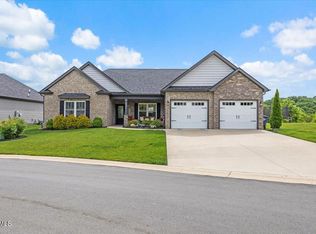
Perched atop the summit of Edinburgh subdivision at the back of a cul-de-sac with no one behind you, this is the spot you want. The single-level home features an efficient open-concept, split-bedroom floor plan with a full unfinished basement for future expansion below. The main level has luxury vinyl plank flooring throughout the living areas and bedrooms with 24'' ceramic tile in the bathrooms and laundry room. A shiplapped gas log fireplace, tray ceiling and covered deck access highlight the living room. The kitchen deserves the chef's kiss: quartz counters, white shaker cabinetry, large center island with eating area and a pantry make up the space. Adjacent to the kitchen is a sizable dining area overlooking the Rock Springs community. The master suite, just off of the living room, features accent walls in the bathroom and bedroom, dual sink vanity with quartz tops, his/her vertical cabinets, a custom tile shower and walk-in closet. Guest bedrooms and the second guest bathroom are on the opposite side of the living room from the master granting space and privacy within the home. The full-sized laundry room has a hanging rack and shelving. The aforementioned unfinished basement has a utility garage door, is plumbed for a third full bathroom and has walkout access to a covered patio.
Sold for $535,000
$535,000
3329 Cottage Green Ct, Kingsport, TN 37664
3beds
1,829sqft
Single Family Residence, Residential
Built in 2023
0.48 Acres Lot
$537,800 Zestimate®
$293/sqft
$2,470 Estimated rent
Home value
$537,800
$468,000 - $618,000
$2,470/mo
Zestimate® history
Owner options
List your home for rent
$2,470/mo
Rent Zestimate®
Find your next renter with Zillow Rental Manager. Plus, with online applications, you can quickly screen prospective tenants – for free.
$2,470/mo
Rent Zestimate®
Refinance and save
$3,237/mo
Est. payment
Refinancing to a lower rate could help reduce your monthly payments and save thousands over the life of the loan.
$3,237/mo
Est. payment
Explore your selling options
Work with a Zillow partner agent
Leverage their expertise and Zillow's premium Showcase listings to get your home seen by more buyers.
Get startedList with your own agent
Get your home in front of millions of buyers by listing it on Zillow.
Learn how to do itSell it yourself
Take full control of how buyers see your home on Zillow by listing For Sale by Owner (FSBO).
List your homeWhat's special
Walk-in closetLarge center islandCustom tile showerQuartz countersShiplapped gas log fireplaceSplit-bedroom floor planCovered patio
Zillow last checked:
Listing updated:
Listed by:
Seth Jervis 423-361-4030,
eXp Realty, LLC
Bought with:
Corey McPherson, 346087
KW Johnson City
Source: TVRMLS,MLS#: 9979447
Facts & features
Interior
Bedrooms & bathrooms
- Bedrooms: 3
- Bathrooms: 2
- Full bathrooms: 2
Primary bedroom
- Level: Lower
Heating
- Heat Pump
Cooling
- Heat Pump
Appliances
- Included: Dishwasher, Microwave, Range, Refrigerator
Features
- Master Downstairs, Built-in Features, Eat-in Kitchen, Granite Counters, Kitchen Island, Open Floorplan, Pantry, Walk-In Closet(s)
- Flooring: Luxury Vinyl, Tile
- Windows: Double Pane Windows, Insulated Windows
- Basement: Full,Garage Door,Plumbed,Unfinished,Walk-Out Access
- Number of fireplaces: 1
- Fireplace features: Gas Log, Living Room
Interior area
- Total structure area: 3,658
- Total interior livable area: 1,829 sqft
- Finished area below ground: 0
Property
Parking
- Total spaces: 2
- Parking features: Concrete
- Garage spaces: 2
Features
- Levels: One
- Stories: 1
- Patio & porch: Covered, Deck, Front Porch, Rear Patio
- Has view: Yes
- View description: Mountain(s)
Lot
- Size: 0.48 Acres
- Topography: Sloped
Details
- Parcel number: 118l A 007.00
- Zoning: Residential
Construction
Type & style
- Home type: SingleFamily
- Architectural style: Ranch
- Property subtype: Single Family Residence, Residential
Materials
- Brick, HardiPlank Type
- Foundation: Block
- Roof: Shingle
Condition
- Above Average
- New construction: No
- Year built: 2023
Utilities & green energy
- Sewer: Public Sewer
- Water: Public
Community & HOA
Community
- Features: Sidewalks
- Subdivision: Edinburgh
HOA
- Has HOA: Yes
- HOA fee: $82 monthly
Location
- Region: Kingsport
Financial & listing details
- Price per square foot: $293/sqft
- Tax assessed value: $545,400
- Annual tax amount: $4,486
- Date on market: 5/16/2025
- Listing terms: Cash,Conventional,FHA,VA Loan
Price history
| Date | Event | Price |
|---|---|---|
| 8/29/2025 | Sold | $535,000-1.8%$293/sqft |
Source: TVRMLS #9979447 Report a problem | ||
| 7/31/2025 | Pending sale | $545,000$298/sqft |
Source: TVRMLS #9979447 Report a problem | ||
| 7/6/2025 | Price change | $545,000-0.5%$298/sqft |
Source: TVRMLS #9979447 Report a problem | ||
| 5/16/2025 | Listed for sale | $547,500$299/sqft |
Source: TVRMLS #9979447 Report a problem | ||
| 5/2/2025 | Pending sale | $547,500$299/sqft |
Source: TVRMLS #9979447 Report a problem | ||
| 4/29/2025 | Listed for sale | $547,500+2.4%$299/sqft |
Source: TVRMLS #9979447 Report a problem | ||
| 5/23/2023 | Sold | $534,900$292/sqft |
Source: TVRMLS #9946485 Report a problem | ||
| 4/4/2023 | Contingent | $534,900$292/sqft |
Source: TVRMLS #9946485 Report a problem | ||
| 3/14/2023 | Price change | $534,900-2.7%$292/sqft |
Source: TVRMLS #9946485 Report a problem | ||
| 2/20/2023 | Price change | $549,900-0.9%$301/sqft |
Source: TVRMLS #9946485 Report a problem | ||
| 1/11/2023 | Price change | $554,900-0.9%$303/sqft |
Source: TVRMLS #9946485 Report a problem | ||
| 12/13/2022 | Listed for sale | $559,900$306/sqft |
Source: TVRMLS #9946485 Report a problem | ||
Public tax history
| Year | Property taxes | Tax assessment |
|---|---|---|
| 2025 | $4,486 -1.4% | $136,350 +34.7% |
| 2024 | $4,548 +2% | $101,200 |
| 2023 | $4,457 +675.5% | $101,200 +675.5% |
| 2022 | $575 | $13,050 |
| 2021 | -- | $13,050 |
| 2020 | $605 +80.3% | $13,050 |
| 2019 | $335 | $13,050 |
Find assessor info on the county website
Neighborhood: 37664
Nearby homes
- $--0.31 Acres3324 Murrayfield Hl, Kingsport, TN 37664Off Market

- $594,100-- bd3 ba3k sqft3325 Cottage Green Ct, Kingsport, TN 37664Off Market
- $785,0004 bd4 ba3.5k sqft3324 Cottage Green Ct, Kingsport, TN 37664Sold

- $492,0003 bd2 ba1.9k sqft3321 Cottage Green Ct, Kingsport, TN 37664Sold
- $48,600-- bd-- ba-- sqft3324 Murrayfield Way, Kingsport, TN 37664Off Market
- $606,200-- bd3 ba2.6k sqft3320 Cottage Green Ct, Kingsport, TN 37664Off Market
- $440,0003 bd2 ba1.5k sqft3316 Cottage Green Ct, Kingsport, TN 37664Sold
- $447,9003 bd2 ba1.8k sqft3317 Cottage Green Ct, Kingsport, TN 37664Off Market
Nearby schools
GreatSchools rating
- 9/10John Adams Elementary SchoolGrades: PK-5Distance: 0.6 mi
- 8/10Robinson Middle SchoolGrades: 6-8Distance: 7.2 mi
- 8/10Dobyns - Bennett High SchoolGrades: 9-12Distance: 7.1 mi
Schools provided by the listing agent
- Elementary: John Adams
- Middle: Robinson
- High: Dobyns Bennett
Source: TVRMLS. This data may not be complete. We recommend contacting the local school district to confirm school assignments for this home.


Get pre-qualified for a loan
At Zillow Home Loans, we can pre-qualify you in as little as 5 minutes with no impact to your credit score.An equal housing lender. NMLS #10287.
- Tennessee
- Sullivan County
- Kingsport
- 37664
- 3329 Cottage Green Ct
Nearby cities
Nearby neighborhoods
Nearby zip codes
Other Kingsport Topics
