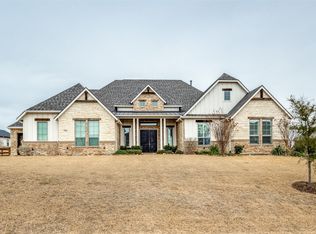
This stunning JB REI Custom Home is situated on a 1 acre hilltop overlooking the pristine Highlands community. Fresh poly aspartic coating on floor in garage and workshop, much stronger than epoxy to withstand yellowing and tools being dropped. Upon entering you will instantly appreciate the thoughtful detail that has gone into making this home an absolute showpiece. Inviting open concept great room and dining room, surrounding this chef's kitchen, featuring oversized island, microwave drawer, double oven and six burner gas stove. Owner's suite and guest room downstairs, 2 bedrooms and media room upstairs. Backyard oasis features a pool, Baja shelf, attached spa and private cabana. Barbecue in style with your built-in grill or relax by the fireplace under your covered patio. You'll truly appreciate the thoughtful design and care that went into this beautiful home! Separate detached workshop-garage with mini split ac unit 20' by 30. Outdoor wooden Cabana is 16' by 12'.
Sold
Price Unknown
3324 Dovehill Dr, Northlake, TX 76247
4beds
3,771sqft
Farm, Single Family Residence
Built in 2021
1 Acres Lot
$1,249,400 Zestimate®
$--/sqft
$5,255 Estimated rent
Home value
$1,249,400
$1.17M - $1.34M
$5,255/mo
Zestimate® history
Owner options
List your home for rent
$5,255/mo
Rent Zestimate®
Find your next renter with Zillow Rental Manager. Plus, with online applications, you can quickly screen prospective tenants – for free.
$5,255/mo
Rent Zestimate®
Refinance and save
$960/mo
Est. payment
Refinancing to a lower rate could help reduce your monthly payments and save thousands over the life of the loan.
$960/mo
Est. payment
Explore your selling options
Work with a Zillow partner agent
Leverage their expertise and Zillow's premium Showcase listings to get your home seen by more buyers.
Get startedList with your own agent
Get your home in front of millions of buyers by listing it on Zillow.
Learn how to do itSell it yourself
Take full control of how buyers see your home on Zillow by listing For Sale by Owner (FSBO).
List your homeWhat's special
Backyard oasisCovered patioBaja shelfOversized islandGuest roomMicrowave drawerOpen concept great room
Zillow last checked:
Listing updated:
Listed by:
Stephanie Moreno 0808619,
Keller Williams Realty-FM 972-874-1905
Bought with:
Lori Jones
Keller Williams DFW Preferred
Source: NTREIS,MLS#: 20530308
Facts & features
Interior
Bedrooms & bathrooms
- Bedrooms: 4
- Bathrooms: 5
- Full bathrooms: 4
- 1/2 bathrooms: 1
Primary bedroom
- Features: Walk-In Closet(s)
- Level: First
- Dimensions: 15 x 16
Bedroom
- Features: En Suite Bathroom, Walk-In Closet(s)
- Level: Second
- Dimensions: 12 x 13
Bedroom
- Features: Walk-In Closet(s)
- Level: Second
- Dimensions: 13 x 16
Primary bathroom
- Features: Dual Sinks, En Suite Bathroom
- Level: First
- Dimensions: 15 x 12
Dining room
- Level: First
- Dimensions: 18 x 13
Family room
- Level: Second
- Dimensions: 17 x 30
Kitchen
- Features: Breakfast Bar, Built-in Features, Kitchen Island, Walk-In Pantry
- Level: First
- Dimensions: 20 x 12
Laundry
- Features: Utility Sink
- Level: First
- Dimensions: 7 x 9
Living room
- Level: First
- Dimensions: 20 x 19
Heating
- Central, Electric
Cooling
- Central Air, Ceiling Fan(s), Electric
Appliances
- Included: Double Oven, Dishwasher, Gas Cooktop, Disposal, Microwave, Tankless Water Heater
Features
- Decorative/Designer Lighting Fixtures, Cable TV, Walk-In Closet(s)
- Flooring: Carpet, Hardwood, Tile
- Has basement: No
- Number of fireplaces: 1
- Fireplace features: Gas Starter
Interior area
- Total interior livable area: 3,771 sqft
Property
Parking
- Total spaces: 3
- Parking features: Door-Multi
- Attached garage spaces: 3
Features
- Levels: Two
- Stories: 2
- Patio & porch: Covered, Deck
- Exterior features: Built-in Barbecue, Barbecue, Deck, Outdoor Grill, Outdoor Kitchen, Private Yard
- Has private pool: Yes
- Pool features: Cabana, Gunite, Outdoor Pool, Pool, Private, Pool/Spa Combo, Water Feature
- Fencing: Wood
Lot
- Size: 1 Acres
- Features: Acreage, Interior Lot
- Residential vegetation: Grassed
Details
- Additional structures: Gazebo, Outdoor Kitchen, Workshop
- Parcel number: R768936
Construction
Type & style
- Home type: SingleFamily
- Architectural style: Farmhouse,Modern,Detached
- Property subtype: Farm, Single Family Residence
Materials
- Brick
- Foundation: Slab
- Roof: Composition
Condition
- Year built: 2021
Utilities & green energy
- Sewer: Aerobic Septic
- Water: Public
- Utilities for property: Natural Gas Available, Septic Available, Separate Meters, Water Available, Cable Available
Community & HOA
Community
- Features: Community Mailbox
- Security: Carbon Monoxide Detector(s), Fire Alarm, Smoke Detector(s), Wireless
- Subdivision: The Highlands Ph 2
HOA
- Has HOA: Yes
- Services included: Maintenance Structure
- HOA fee: $960 annually
- HOA name: Highlands of Northlake
- HOA phone: 214-223-8085
Location
- Region: Northlake
Financial & listing details
- Tax assessed value: $1,296,905
- Annual tax amount: $22,523
- Date on market: 5/7/2024
- Cumulative days on market: 89 days
- Listing terms: Cash,Conventional,FHA
Price history
| Date | Event | Price |
|---|---|---|
| 5/31/2024 | Sold | -- |
Source: NTREIS #20530308 Report a problem | ||
| 5/15/2024 | Pending sale | $1,198,000$318/sqft |
Source: NTREIS #20530308 Report a problem | ||
| 4/23/2024 | Listing removed | -- |
Source: NTREIS #20530308 Report a problem | ||
| 4/4/2024 | Price change | $1,198,000-6%$318/sqft |
Source: NTREIS #20530308 Report a problem | ||
| 3/24/2024 | Listed for sale | $1,275,000$338/sqft |
Source: NTREIS #20530308 Report a problem | ||
| 3/15/2024 | Contingent | $1,275,000$338/sqft |
Source: NTREIS #20530308 Report a problem | ||
| 2/23/2024 | Price change | $1,275,000-3.8%$338/sqft |
Source: NTREIS #20530308 Report a problem | ||
| 2/8/2024 | Listed for sale | $1,325,000$351/sqft |
Source: NTREIS #20530308 Report a problem | ||
| 12/15/2023 | Listing removed | -- |
Source: NTREIS #20447115 Report a problem | ||
| 11/16/2023 | Price change | $1,325,000-1.9%$351/sqft |
Source: NTREIS #20447115 Report a problem | ||
| 10/6/2023 | Listed for sale | $1,350,000+48%$358/sqft |
Source: NTREIS #20447115 Report a problem | ||
| 1/21/2022 | Sold | -- |
Source: NTREIS #14737632 Report a problem | ||
| 1/11/2022 | Pending sale | $912,000$242/sqft |
Source: NTREIS #14737632 Report a problem | ||
| 1/11/2022 | Listed for sale | $912,000$242/sqft |
Source: NTREIS #14737632 Report a problem | ||
Public tax history
| Year | Property taxes | Tax assessment |
|---|---|---|
| 2025 | $23,672 +23.6% | $1,296,905 +1.7% |
| 2024 | $19,150 +6.7% | $1,275,092 +6.5% |
| 2023 | $17,951 +78.1% | $1,197,730 +156.9% |
| 2022 | $10,080 +108% | $466,264 +151.9% |
| 2021 | $4,845 +25.4% | $185,130 +41.7% |
| 2020 | $3,865 | $130,680 |
Find assessor info on the county website
Neighborhood: 76247
Nearby homes
- $--4 bd4 ba3.7k sqft3316 Dovehill Dr, Northlake, TX 76247Sold
- $1,113,4004 bd3 ba3.4k sqft3400 Dovehill Dr, Northlake, TX 76247Off Market
- $1,170,300-- bd-- ba3.1k sqft3308 Dovehill Dr, Justin, TX 76247Off Market
- $--4 bd5 ba3.6k sqft3408 Dovehill Dr, Northlake, TX 76247Sold

- $1,911,3005 bd6 ba5.1k sqft3317 Castlehill Ct, Northlake, TX 76247Off Market
- $1,326,8003 bd3 ba3.5k sqft3309 Castlehill Ct, Northlake, TX 76247Off Market
- $--5 bd5 ba4.1k sqft3416 Dovehill Dr, Northlake, TX 76247Sold
- $--3 bd4 ba3k sqft3300 Dovehill Dr, Northlake, TX 76247Sold
Nearby schools
GreatSchools rating
- 8/10Johnie R Daniel Elementary SchoolGrades: PK-5Distance: 1.4 mi
- 7/10Gene Pike Middle SchoolGrades: 6-8Distance: 5.5 mi
- 5/10Northwest High SchoolGrades: 9-12Distance: 5.4 mi
Schools provided by the listing agent
- Elementary: Justin
- Middle: Medlin
- High: Northwest
- District: Northwest ISD
Source: NTREIS. This data may not be complete. We recommend contacting the local school district to confirm school assignments for this home.
Get a cash offer in 3 minutes
Find out how much your home could sell for in as little as 3 minutes with a no-obligation cash offer.
Estimated market value
$1,249,400
Get a cash offer in 3 minutes
Find out how much your home could sell for in as little as 3 minutes with a no-obligation cash offer.
Estimated market value
$1,249,400
- Texas
- Denton County
- Northlake
- 76247
- 3324 Dovehill Dr
Nearby cities
Nearby zip codes
Other Northlake Topics
