Meticulous design built by Glacier Custom Homes. Beautiful 1 story country home with double front doors invites you into the huge family room with 12 ft ceilings, beams, stone fireplace and a accordion sliding door open to the covered outdoor living space that includes a fireplace and kitchen with built in gas grill. Perfect for outdoor entertaining. The kitchen is open to the family room and has ample cabinet space, a large island with sink & breakfast bar with SS Frigidaire appliances that include double wall ovens, MW, gas range & a commercial size fridge. Plantation shutters throughout the home. Huge walk-in pantry next to the eating area. Separate hall to primary bedroom with 2 sets of French doors to master bath that includes free standing tub & walk-in shower; Bdrm#2 & 3 have J & J bath. Game room and or media room has built in mini fridge and sink. Back yard is your blank slate to create your own oasis. Garage has Tesla charger ready for you to plug in! Spacious and quiet country living makes this a home you don't want to pass up.
Sold
Price Unknown
3316 Dovehill Dr, Northlake, TX 76247
4beds
3,775sqft
Single Family Residence
Built in 2020
1 Acres Lot
$1,048,800 Zestimate®
$--/sqft
$4,210 Estimated rent
Home value
$1,048,800
$986,000 - $1.11M
$4,210/mo
Zestimate® history
Owner options
List your home for rent
$4,210/mo
Rent Zestimate®
Find your next renter with Zillow Rental Manager. Plus, with online applications, you can quickly screen prospective tenants – for free.
$4,210/mo
Rent Zestimate®
Refinance and save
$900/mo
Est. payment
Refinancing to a lower rate could help reduce your monthly payments and save thousands over the life of the loan.
$900/mo
Est. payment
Explore your selling options
Work with a Zillow partner agent
Leverage their expertise and Zillow's premium Showcase listings to get your home seen by more buyers.
Get startedList with your own agent
Get your home in front of millions of buyers by listing it on Zillow.
Learn how to do itSell it yourself
Take full control of how buyers see your home on Zillow by listing For Sale by Owner (FSBO).
List your homeWhat's special
Stone fireplaceCovered outdoor living spaceAccordion sliding doorSs frigidaire appliancesPlantation shuttersWalk-in showerHuge walk-in pantry
Zillow last checked:
Listing updated:
Listed by:
Evan Endicott 0640739,
Ebby Halliday, REALTORS 972-893-3130
Bought with:
Melinda Miller
MAGNOLIA REALTY
Source: NTREIS,MLS#: 20840056
Facts & features
Interior
Bedrooms & bathrooms
- Bedrooms: 4
- Bathrooms: 4
- Full bathrooms: 3
- 1/2 bathrooms: 1
Primary bedroom
- Features: Ceiling Fan(s), Double Vanity, En Suite Bathroom, Garden Tub/Roman Tub, Separate Shower, Walk-In Closet(s)
- Level: First
- Dimensions: 14 x 18
Bedroom
- Features: Ceiling Fan(s), Walk-In Closet(s)
- Level: First
- Dimensions: 14 x 13
Bedroom
- Features: Ceiling Fan(s), Walk-In Closet(s)
- Level: First
- Dimensions: 13 x 13
Bedroom
- Features: Ceiling Fan(s), Walk-In Closet(s)
- Level: First
- Dimensions: 13 x 13
Dining room
- Level: First
- Dimensions: 13 x 14
Other
- Features: Double Vanity, Jack and Jill Bath, Stone Counters
- Level: First
- Dimensions: 12 x 11
Other
- Features: Stone Counters
- Level: First
- Dimensions: 8 x 6
Game room
- Features: Ceiling Fan(s), Other
- Level: First
- Dimensions: 20 x 18
Kitchen
- Features: Breakfast Bar, Built-in Features, Eat-in Kitchen, Kitchen Island, Pantry, Stone Counters, Walk-In Pantry
- Level: First
- Dimensions: 14 x 17
Living room
- Features: Fireplace
- Level: First
- Dimensions: 26 x 22
Office
- Features: Built-in Features
- Level: First
- Dimensions: 11 x 13
Utility room
- Features: Utility Room, Utility Sink
- Level: First
- Dimensions: 9 x 11
Heating
- Central, Electric
Cooling
- Attic Fan, Central Air, Ceiling Fan(s), Electric
Appliances
- Included: Built-In Refrigerator, Dishwasher, Gas Cooktop, Disposal, Refrigerator, Wine Cooler
- Laundry: Electric Dryer Hookup, Laundry in Utility Room, Other
Features
- Built-in Features, Chandelier, Decorative/Designer Lighting Fixtures, Eat-in Kitchen, Granite Counters, High Speed Internet, Kitchen Island, Open Floorplan, Pantry, Cable TV, Walk-In Closet(s)
- Flooring: Tile, Wood
- Windows: Shutters
- Has basement: No
- Number of fireplaces: 2
- Fireplace features: Family Room, Gas, Gas Log, Gas Starter, Outside
Interior area
- Total interior livable area: 3,775 sqft
Property
Parking
- Total spaces: 3
- Parking features: Driveway, Garage Faces Front, Garage, Garage Door Opener, Garage Faces Side
- Attached garage spaces: 3
- Has uncovered spaces: Yes
Features
- Levels: One
- Stories: 1
- Patio & porch: Covered
- Exterior features: Gas Grill, Outdoor Kitchen, Rain Gutters
- Pool features: None
- Fencing: Split Rail
Lot
- Size: 1 Acres
- Features: Acreage, Back Yard, Interior Lot, Lawn, Subdivision, Sprinkler System
- Residential vegetation: Grassed
Details
- Parcel number: R768935
Construction
Type & style
- Home type: SingleFamily
- Architectural style: Traditional,Detached
- Property subtype: Single Family Residence
Materials
- Concrete, Rock, Stone, Wood Siding
- Foundation: Slab
- Roof: Composition
Condition
- Year built: 2020
Utilities & green energy
- Sewer: Aerobic Septic
- Water: Public
- Utilities for property: Natural Gas Available, Septic Available, Separate Meters, Water Available, Cable Available
Community & HOA
Community
- Features: Lake, Park, Trails/Paths, Community Mailbox
- Security: Carbon Monoxide Detector(s), Smoke Detector(s)
- Subdivision: Highlands Ph II
HOA
- Has HOA: Yes
- Services included: Association Management, Maintenance Grounds
- HOA fee: $900 annually
- HOA name: Highlands HOA
- HOA phone: 469-533-4143
Location
- Region: Northlake
Financial & listing details
- Tax assessed value: $1,286,841
- Annual tax amount: $18,244
- Date on market: 2/13/2025
- Cumulative days on market: 152 days
- Listing terms: Cash,Conventional
Price history
| Date | Event | Price |
|---|---|---|
| 8/11/2025 | Sold | -- |
Source: NTREIS #20840056 Report a problem | ||
| 7/29/2025 | Pending sale | $1,199,900$318/sqft |
Source: NTREIS #20840056 Report a problem | ||
| 7/16/2025 | Contingent | $1,199,900$318/sqft |
Source: NTREIS #20840056 Report a problem | ||
| 7/1/2025 | Listed for sale | $1,199,900$318/sqft |
Source: NTREIS #20840056 Report a problem | ||
| 6/24/2025 | Contingent | $1,199,900$318/sqft |
Source: NTREIS #20840056 Report a problem | ||
| 6/18/2025 | Price change | $1,199,900-4%$318/sqft |
Source: NTREIS #20840056 Report a problem | ||
| 3/17/2025 | Price change | $1,249,900-3.8%$331/sqft |
Source: NTREIS #20840056 Report a problem | ||
| 2/13/2025 | Listed for sale | $1,299,900$344/sqft |
Source: NTREIS #20840056 Report a problem | ||
Public tax history
| Year | Property taxes | Tax assessment |
|---|---|---|
| 2025 | $19,844 +5.8% | $1,208,357 +10% |
| 2024 | $18,752 +17.1% | $1,098,506 +10% |
| 2023 | $16,009 -7.6% | $998,642 +10% |
| 2022 | $17,318 +5.7% | $907,856 +9.4% |
| 2021 | $16,389 +324% | $829,640 +534.9% |
| 2020 | $3,865 | $130,680 |
Find assessor info on the county website
Neighborhood: 76247
Nearby homes
- $--4 bd5 ba3.7k sqft3324 Dovehill Dr, Northlake, TX 76247Sold
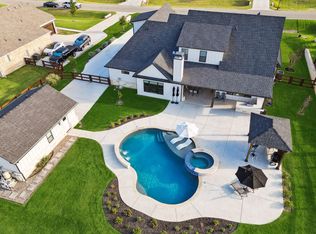
- $1,137,800-- bd-- ba3.1k sqft3308 Dovehill Dr, Justin, TX 76247Off Market
- $1,095,6004 bd3 ba3.4k sqft3400 Dovehill Dr, Northlake, TX 76247Off Market
- $--3 bd4 ba3k sqft3300 Dovehill Dr, Northlake, TX 76247Sold

- $1,081,6004 bd3 ba3.4k sqft3325 Dovehill Dr, Northlake, TX 76247Off Market
- $1,227,8004 bd4 ba3.6k sqft3233 Dovehill Dr, Northlake, TX 76247Off Market
- $--4 bd3 ba3.1k sqft3301 Castlehill Ct, Northlake, TX 76247Sold
- $1,301,8003 bd3 ba3.5k sqft3309 Castlehill Ct, Northlake, TX 76247Off Market
Nearby schools
GreatSchools rating
- 8/10Johnie R Daniel Elementary SchoolGrades: PK-5Distance: 1.4 mi
- 7/10Gene Pike Middle SchoolGrades: 6-8Distance: 5.5 mi
- 5/10Northwest High SchoolGrades: 9-12Distance: 5.4 mi
Schools provided by the listing agent
- Elementary: Johnie Daniel
- Middle: Pike
- High: Northwest
- District: Northwest ISD
Source: NTREIS. This data may not be complete. We recommend contacting the local school district to confirm school assignments for this home.
Get a cash offer in 3 minutes
Find out how much your home could sell for in as little as 3 minutes with a no-obligation cash offer.
Estimated market value
$1,048,800
Get a cash offer in 3 minutes
Find out how much your home could sell for in as little as 3 minutes with a no-obligation cash offer.
Estimated market value
$1,048,800
- Texas
- Denton County
- Northlake
- 76247
- 3316 Dovehill Dr
