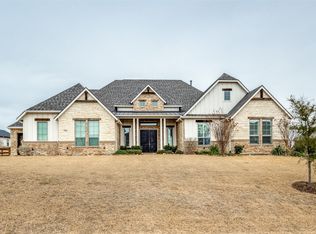
Constructed by Kindred Homes, the property is situated on a secluded Cul-de-sac, on 1-acre of land! Mentionable features: 20' panoramic sliding glass doors, hand scraped hardwood flooring, cedar beams, 4.5 Car Garage! The kitchen is thoughtfully customized with double ovens, oversized pantry and a large island perfect for entertaining. Primary Suite offers a spa-like bathroom with adjacent expansive closet. Experience the ultimate in home entertainment! The Media Room features a state-of-the-art sound system and comfortable seating area to host the next big game! The expansive outdoor living space features: Full Kitchen, TV, fireplace, living, dining area, gas grill connection, and Green Egg Station. Located close to shopping, restaurants, entertainment venues, and easy access to highways. This is luxury living at its finest!
Sold
Price Unknown
3301 Castlehill Ct, Northlake, TX 76247
4beds
3,102sqft
Single Family Residence
Built in 2021
1 Acres Lot
$1,112,400 Zestimate®
$--/sqft
$3,786 Estimated rent
Home value
$1,112,400
$1.05M - $1.19M
$3,786/mo
Zestimate® history
Owner options
List your home for rent
$3,786/mo
Rent Zestimate®
Find your next renter with Zillow Rental Manager. Plus, with online applications, you can quickly screen prospective tenants – for free.
$3,786/mo
Rent Zestimate®
Refinance and save
$960/mo
Est. payment
Refinancing to a lower rate could help reduce your monthly payments and save thousands over the life of the loan.
$960/mo
Est. payment
Explore your selling options
Work with a Zillow partner agent
Leverage their expertise and Zillow's premium Showcase listings to get your home seen by more buyers.
Get startedList with your own agent
Get your home in front of millions of buyers by listing it on Zillow.
Learn how to do itSell it yourself
Take full control of how buyers see your home on Zillow by listing For Sale by Owner (FSBO).
List your homeWhat's special
Oversized pantryPrimary suiteState-of-the-art sound systemFull kitchenDining areaEntertainment venuesClose to shopping
Zillow last checked:
Listing updated:
Listed by:
Ashley Ingle 0605630 574-202-4124,
JR Premier Properties 214-395-7935
Bought with:
Ashley Ingle
JR Premier Properties
Source: NTREIS,MLS#: 20480974
Facts & features
Interior
Bedrooms & bathrooms
- Bedrooms: 4
- Bathrooms: 3
- Full bathrooms: 3
Primary bedroom
- Features: Dual Sinks, En Suite Bathroom, Linen Closet
- Level: First
- Dimensions: 17 x 16
Bedroom
- Features: Built-in Features, En Suite Bathroom
- Level: First
- Dimensions: 13 x 13
Bedroom
- Level: First
- Dimensions: 13 x 13
Bedroom
- Level: First
- Dimensions: 11 x 9
Breakfast room nook
- Level: First
- Dimensions: 14 x 14
Other
- Features: Built-in Features, En Suite Bathroom, Solid Surface Counters
- Level: First
- Dimensions: 12 x 5
Other
- Features: Built-in Features, Solid Surface Counters
- Level: First
- Dimensions: 5 x 9
Kitchen
- Features: Breakfast Bar, Built-in Features, Solid Surface Counters, Walk-In Pantry
- Level: First
- Dimensions: 13 x 14
Media room
- Level: First
- Dimensions: 20 x 17
Mud room
- Level: First
- Dimensions: 7 x 7
Utility room
- Features: Built-in Features, Utility Room, Utility Sink
- Level: First
- Dimensions: 9 x 8
Heating
- Central, Fireplace(s), Natural Gas
Cooling
- Central Air, Electric
Appliances
- Included: Convection Oven, Double Oven, Dishwasher, Electric Oven, Gas Cooktop, Disposal, Vented Exhaust Fan
Features
- Decorative/Designer Lighting Fixtures, Eat-in Kitchen, High Speed Internet, Kitchen Island, Open Floorplan, Pantry, Smart Home, Wired for Data, Walk-In Closet(s), Wired for Sound, Air Filtration
- Flooring: Carpet, Ceramic Tile, Hardwood
- Has basement: No
- Number of fireplaces: 2
- Fireplace features: Electric, Gas Log, Living Room, Outside
Interior area
- Total interior livable area: 3,102 sqft
Property
Parking
- Total spaces: 4
- Parking features: Door-Multi, Drive Through, Driveway, Garage Faces Front, Garage, Garage Door Opener, Oversized, Garage Faces Rear, Garage Faces Side
- Attached garage spaces: 4
- Has uncovered spaces: Yes
Features
- Levels: One
- Stories: 1
- Patio & porch: Covered
- Exterior features: Built-in Barbecue, Barbecue, Lighting, Outdoor Grill, Outdoor Kitchen, Outdoor Living Area, Rain Gutters
- Pool features: None
- Fencing: Fenced,Wood
Lot
- Size: 1 Acres
- Features: Acreage, Back Yard, Cul-De-Sac, Greenbelt, Interior Lot, Lawn, Landscaped, Subdivision, Sprinkler System, Few Trees
Details
- Parcel number: R768910
- Other equipment: Irrigation Equipment, Air Purifier
Construction
Type & style
- Home type: SingleFamily
- Architectural style: Ranch,Traditional,Detached
- Property subtype: Single Family Residence
Materials
- Brick, Rock, Stone, Stone Veneer, Wood Siding
- Foundation: Slab
- Roof: Composition,Shingle
Condition
- Year built: 2021
Utilities & green energy
- Sewer: Aerobic Septic, Septic Tank
- Water: Public
- Utilities for property: Cable Available, Electricity Connected, Natural Gas Available, Phone Available, Septic Available, Separate Meters, Underground Utilities, Water Available
Green energy
- Energy efficient items: Construction, Insulation, Lighting, Rain/Freeze Sensors, Thermostat, Water Heater, Windows
- Indoor air quality: Moisture Control, Integrated Pest Management, Ventilation, Filtration
- Water conservation: Low-Flow Fixtures
Community & HOA
Community
- Security: Smoke Detector(s)
- Subdivision: The Highlands
HOA
- Has HOA: Yes
- Services included: Internet
- HOA fee: $960 annually
- HOA name: Highlands of Northlake Homeowner Association
- HOA phone: 214-871-9700
Location
- Region: Northlake
Financial & listing details
- Tax assessed value: $1,228,214
- Annual tax amount: $17,353
- Date on market: 11/21/2023
- Cumulative days on market: 113 days
- Listing terms: Cash,Conventional
- Exclusions: Living Room TV and mount, Media Room Equipment, Projector, Media Screen
- Electric utility on property: Yes
Price history
| Date | Event | Price |
|---|---|---|
| 2/29/2024 | Sold | -- |
Source: NTREIS #20480974 Report a problem | ||
| 2/28/2024 | Pending sale | $1,139,000$367/sqft |
Source: NTREIS #20480974 Report a problem | ||
| 2/2/2024 | Contingent | $1,139,000$367/sqft |
Source: NTREIS #20480974 Report a problem | ||
| 1/20/2024 | Price change | $1,139,000-0.5%$367/sqft |
Source: NTREIS #20480974 Report a problem | ||
| 1/6/2024 | Price change | $1,145,000-3.4%$369/sqft |
Source: NTREIS #20480974 Report a problem | ||
| 11/21/2023 | Listed for sale | $1,185,000-8.1%$382/sqft |
Source: NTREIS #20480974 Report a problem | ||
| 11/21/2023 | Listing removed | -- |
Source: NTREIS #20446239 Report a problem | ||
| 11/9/2023 | Price change | $1,290,000-4.4%$416/sqft |
Source: NTREIS #20446239 Report a problem | ||
| 10/26/2023 | Price change | $1,349,8500%$435/sqft |
Source: NTREIS #20446239 Report a problem | ||
| 10/6/2023 | Listed for sale | $1,350,000$435/sqft |
Source: NTREIS #20446239 Report a problem | ||
| 9/15/2004 | Sold | -- |
Source: Public Record Report a problem | ||
Public tax history
| Year | Property taxes | Tax assessment |
|---|---|---|
| 2025 | $20,222 +16.8% | $1,228,214 +21% |
| 2024 | $17,317 +17% | $1,015,061 +10% |
| 2023 | $14,802 -7.9% | $922,783 +10% |
| 2022 | $16,064 +231.5% | $838,894 +353.1% |
| 2021 | $4,845 +25.4% | $185,130 +41.7% |
| 2020 | $3,865 | $130,680 |
Find assessor info on the county website
Neighborhood: 76247
Nearby homes
- $1,334,8003 bd3 ba3.5k sqft3309 Castlehill Ct, Northlake, TX 76247Off Market
- $1,942,6005 bd6 ba5.1k sqft3317 Castlehill Ct, Northlake, TX 76247Off Market
- $1,190,3003 bd3 ba3.3k sqft1000 Sutherland Cres, Northlake, TX 76247Off Market
- $--4 bd4 ba3.7k sqft3316 Dovehill Dr, Northlake, TX 76247Sold
- $1,187,700-- bd-- ba3.1k sqft3308 Dovehill Dr, Justin, TX 76247Off Market
- $--4 bd4 ba3.8k sqft3217 Castlehill Ct, Northlake, TX 76247Sold
- $--4 bd5 ba3.7k sqft3324 Dovehill Dr, Northlake, TX 76247Sold
- $1,223,0004 bd3 ba3.2k sqft3300 Castlehill Ct, Northlake, TX 76247Off Market
Nearby schools
GreatSchools rating
- 8/10Johnie R Daniel Elementary SchoolGrades: PK-5Distance: 1.4 mi
- 7/10Gene Pike Middle SchoolGrades: 6-8Distance: 5.6 mi
- 5/10Northwest High SchoolGrades: 9-12Distance: 5.5 mi
Schools provided by the listing agent
- Elementary: Johnie Daniel
- Middle: Pike
- High: Northwest
- District: Northwest ISD
Source: NTREIS. This data may not be complete. We recommend contacting the local school district to confirm school assignments for this home.
Get a cash offer in 3 minutes
Find out how much your home could sell for in as little as 3 minutes with a no-obligation cash offer.
Estimated market value
$1,112,400
Get a cash offer in 3 minutes
Find out how much your home could sell for in as little as 3 minutes with a no-obligation cash offer.
Estimated market value
$1,112,400
- Texas
- Denton County
- Northlake
- 76247
- 3301 Castlehill Ct
Nearby cities
Nearby zip codes
Other Northlake Topics
