Exceptional investment opportunity and private mountain estate in the desirable Brush Creek area of Bryson City. This unique mid-century modern home, formerly a bed and breakfast, offers 9 bedrooms, 5 1/2 bathrooms and endless possibilities for a luxury residence, vacation rental, boutique Inn or event venue. Situated on 5.82 mostly level acres, the property features beautiful winter mountain views with the potential for year-round panoramic vistas through selective tree trimming. The spacious floor plan includes a dramatic vaulted living room with marble floors and an amazing marble wood burning fireplace, creating the perfect gathering space for family and guests. Conveniently located just minutes from the Great Smoky Mountain National Park, the Nantahala National Forest, world-class trout fishing, whitewater rafting, kayaking, hiking, zip lining, scenic train excursions and the famous Tail of the Dragon! Enjoy easy access to all the outdoor recreation and tourism that makes Bryson City one of Western North Carolina's premier destinations. Don't miss this opportunity to own a one-of-a-kind mountain property in the heart of the Smokies!
Active
$725,850
3324 Highway 28 S, Bryson City, NC 28713
9beds
4,839sqft
:
Get pre-qualified$4,114/mo
Single Family Residence
Built in 1966
5.82 Acres Lot
$672,100 Zestimate®
$150/sqft
$-- HOA
What's special
Beautiful winter mountain viewsMarble floors
- 52 days |
- 750 |
- 47 |
Zillow last checked:
Listing updated:
Listed by:
Mark Bryant markismyrealtor@gmail.com,
NC Mountain Real Estate
Source: Canopy MLS as distributed by MLS GRID,MLS#: 4393444
Facts & features
Interior
Bedrooms & bathrooms
- Bedrooms: 9
- Bathrooms: 6
- Full bathrooms: 5
- 1/2 bathrooms: 1
- Main level bedrooms: 3
Primary bedroom
- Level: Main
- Area: 449.08 Square Feet
- Dimensions: 27' 6" X 16' 4"
Bedroom s
- Level: Main
Bedroom s
- Level: Main
Bedroom s
- Level: Upper
Bedroom s
- Level: Upper
Bedroom s
- Level: Upper
Bedroom s
- Level: Upper
Bedroom s
- Level: Upper
Bedroom s
- Level: Upper
Bathroom full
- Level: Main
Bathroom full
- Level: Main
Bathroom half
- Level: Main
Bathroom full
- Level: Upper
Bathroom full
- Level: Upper
Bathroom full
- Level: Upper
Other
- Level: Upper
Breakfast
- Level: Main
Dining room
- Level: Main
Other
- Level: Main
Kitchen
- Level: Main
Living room
- Level: Upper
Sunroom
- Level: Upper
- Area: 384.06 Square Feet
- Dimensions: 35' 2" X 10' 11"
Heating
- Baseboard, Electric, Kerosene, Propane
Cooling
- Wall Unit(s), Window Unit(s)
Appliances
- Included: Dishwasher, Electric Water Heater, Exhaust Fan, Gas Range
- Laundry: Lower Level
Features
- Breakfast Bar, Storage
- Flooring: Carpet, Marble, Other
- Has basement: No
- Fireplace features: Family Room, Wood Burning
Interior area
- Total structure area: 4,839
- Total interior livable area: 4,839 sqft
- Finished area above ground: 4,839
- Finished area below ground: 0
Property
Parking
- Total spaces: 10
- Parking features: Attached Carport, Garage on Main Level
- Garage spaces: 2
- Carport spaces: 2
- Covered spaces: 4
- Uncovered spaces: 6
Features
- Levels: Two
- Stories: 2
- Exterior features: Storage, Other - See Remarks
- Fencing: Back Yard
Lot
- Size: 5.82 Acres
- Features: Level, Paved, Private, Wooded, Views
Details
- Additional structures: Greenhouse, Other
- Parcel number: 665000781105
- Zoning: R
- Special conditions: Standard
- Horse amenities: None
Construction
Type & style
- Home type: SingleFamily
- Architectural style: Contemporary
- Property subtype: Single Family Residence
Materials
- Brick Full, Wood
- Foundation: Slab
- Roof: Composition
Condition
- New construction: No
- Year built: 1966
Utilities & green energy
- Sewer: Septic Installed
- Water: Well
- Utilities for property: Electricity Connected
Community & HOA
Community
- Features: None
- Subdivision: None
Location
- Region: Bryson City
- Elevation: 2000 Feet
Financial & listing details
- Price per square foot: $150/sqft
- Tax assessed value: $463,600
- Annual tax amount: $2,016
- Date on market: 6/14/2026
- Cumulative days on market: 52 days
- Listing terms: Cash,Conventional
- Electric utility on property: Yes
- Road surface type: Asphalt, Paved
Estimated market value
$672,100
$638,000 - $706,000
$3,795/mo
Price history
| Date | Event | Price |
|---|---|---|
| 6/14/2026 | Listed for sale | $725,850$150/sqft |
Source: Carolina Smokies MLS #26047562 Report a problem | ||
Public tax history
| Year | Property taxes | Tax assessment |
|---|---|---|
| 2025 | $2,016 | $463,600 |
| 2024 | $2,016 +13% | $463,600 |
| 2023 | $1,784 +6.9% | $463,600 |
| 2022 | $1,669 -6.4% | $463,600 |
| 2021 | $1,784 +19.5% | $463,600 +17.7% |
| 2020 | $1,493 | $393,790 |
| 2019 | -- | $393,790 |
| 2018 | -- | $393,790 |
| 2017 | -- | $393,790 |
| 2016 | -- | $393,790 |
| 2015 | -- | $393,790 |
| 2014 | -- | $393,790 |
| 2013 | -- | $393,790 +12.4% |
| 2012 | -- | $350,500 |
| 2011 | -- | $350,500 |
| 2010 | -- | $350,500 |
Find assessor info on the county website
Monthly payment
Est. payment
Payment breakdown
Explore the cost of this home by adjusting the details. Changes won't be saved.Climate risks
Neighborhood: 28713
Nearby schools
GreatSchools rating
- 5/10Swain County West ElementaryGrades: K-5Distance: 3.5 mi
- 4/10Swain County Middle SchoolGrades: PK,6-8Distance: 6.8 mi
- NACherokee Extension High SchoolGrades: K-12Distance: 7 mi
- $398,0003 bd3 ba1.3k sqft3348 Highway 28 S, Bryson City, NC 28713Sold

- $438,6003 bd2 ba2.1k sqft15 Robin Ln, Bryson City, NC 28713Off Market
- $36,8001.43 Acres3288 Highway 28 S, Bryson City, NC 28713Off Market
- $18,4702.66 Acres26 Old Brush Creek Rd, Bryson City, NC 28713Off Market
- $127,0301 bd1 ba640 sqft96 Old Brush Creek Rd, Bryson City, NC 28713Off Market
- $219,5003 bd2 ba1.1k sqft3174 Highway 28 S, Bryson City, NC 28713Off Market
- $275,9004 bd2 ba1.5k sqft3311 Highway 28 S, Bryson City, NC 28713Off Market
- $71,8503 bd2 ba1.2k sqft111 Robin Ln, Bryson City, NC 28713Off Market
A local agent can set up tours, give advice and negotiate with sellers.
A local lender can help you make sure your offer is ready when you are.
Similar homes
- $720,0007 bd5 ba3.3k sqft800 Main St, Bryson City, NC 28713For Sale
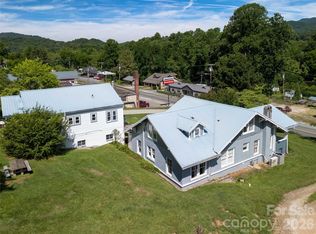
 MLS ID #4391762, Mark Brooks, Sundog Realty, Inc.. Canopy MLS as distributed by MLS GRID
 - $600,0006 bd4 ba3.2k sqft783 Skyland Dr, Sylva, NC 28779For Sale
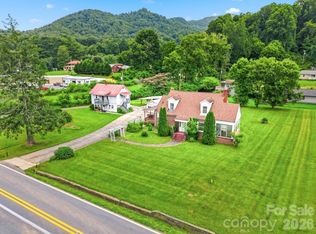 MLS ID #4401871, Mark Bryant, NC Mountain Real Estate. Canopy MLS as distributed by MLS GRID
