Skip main navigation
Active
  • $274,000

    3324 Peachtree Rd NE Unit 2213, Atlanta, GA 30326

    1beds
    736sqft
    : 
    Loading
    Get pre-qualified
    Condominium, Residential
    Built in 2006
    -- sqft lot
    $268,300 Zestimate®
    $372/sqft
    $-- HOA

    What's special

    Freshly painted
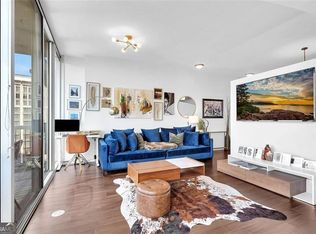
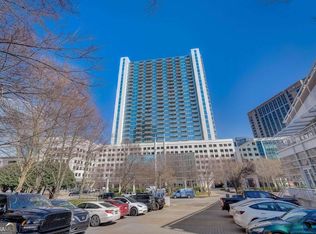
    22nd floor. Freshly painted. Brand new luxury vinyl plank flooring just installed. Make this your new home. Vacant and available for move-immediately. Also available for rent or lease purchase. Optional: Seller is offering owner financing. Contact for details. About the building: Residents of the Realm of Buckhead enjoy top notch amenities, including: 24/7/365 concierge, ground floor and 8th floor recently renovated Club room, kitchen and lounge, coffee bar, business center, 2 story Fitness Center with cardio and free weights, Salt Water Pool, Outdoor Grills, Fire Pit and Waterfall feature. Gigabit high-speed internet service throughout the whole building and included in HOA dues. 1 deeded parking space in secured parking garage. Steps to PATH 400 trail, Lenox Square & Phipps Plaza Mall, Luxury shops of Buckhead Station (Streets of Buckhead), 5 minute walk to MARTA train station; restaurants, grocery, Target, Trader Joe's, new Disco Publix! Easy access to GA-400 highway. Minutes to Downtown, Midtown, or Brookhaven (I-75, I-85) and 25-minute Marta train to airport.
    7 days
    |
    177
    |
    6
    |

    Likely to sell faster than

    Zillow last checked:

    Listing updated:

    Listed by:

    Celine Higgins Evans,

    Simply List 470-309-1545

    Source: FMLS GA,MLS#: 7796210MLS Logo

    Loading...

      Facts & features

      Interior

      Bedrooms & bathrooms
      • Bedrooms: 1
      • Bathrooms: 1
      • Full bathrooms: 1
      • Main level bathrooms: 1
      • Main level bedrooms: 1
      Rooms
      • Room types: Computer Room
      Primary bedroom
      • Features: Master on Main
      • Level: Master on Main
      Bedroom
      • Features: Master on Main
      Primary bathroom
      • Features: Tub/Shower Combo
      Dining room
      • Features: Open Concept
      Kitchen
      • Features: Breakfast Bar, Cabinets Stain, Kitchen Island, Solid Surface Counters, View to Family Room
      Heating
      • Central, Forced Air
      Cooling
      • Central Air, Electric
      Appliances
      • Included: Dishwasher, Dryer, Electric Cooktop, Electric Oven, Electric Range, ENERGY STAR Qualified Appliances, Refrigerator, Trash Compactor
      • Laundry: Laundry Room
      Features
      • Elevator, High Ceilings 10 ft Main, High Speed Internet
      • Flooring: Concrete
      • Windows: Double Pane Windows
      • Basement: None
      • Has fireplace: No
      • Fireplace features: None
      • Common walls with other units/homes: 2+ Common Walls
      Interior area
      • Total structure area: 736
      • Total interior livable area: 736 sqft
      Video & virtual tour

      Property

      Parking
      • Total spaces: 1
      • Parking features: Assigned, Attached, Covered, Deeded, Driveway, Electric Vehicle Charging Station(s)
      • Has attached garage: Yes
      • Has uncovered spaces: Yes
      Accessibility
      • Accessibility features: Accessible Bedroom, Accessible Doors, Accessible Elevator Installed, Accessible Entrance, Accessible Hallway(s)
      Features
      • Levels: One
      • Stories: 1
      • Patio & porch: Deck, Patio, Wrap Around
      • Exterior features: Garden, Gas Grill, Rear Stairs
      • Pool features: In Ground
      • Spa features: None
      • Fencing: None
      • Has view: Yes
      • View description: Other
      • Waterfront features: None
      • Body of water: None
      Lot
      • Size: 4,356 Square Feet
      • Features: Level
      Details
      • Additional structures: Garage(s), Outdoor Kitchen
      • Parcel number: 17 0062 LL5991
      • Other equipment: Generator, TV Antenna
      • Horse amenities: None

      Construction

      Type & style
      • Home type: Condo
      • Property subtype: Condominium, Residential
      • Attached to another structure: Yes
      Materials
      • Stucco
      • Foundation: Slab
      • Roof: Concrete
      Condition
      • Updated/Remodeled
      • New construction: No
      • Year built: 2006

      Utilities & green energy

      • Electric: 110 Volts, Generator
      • Sewer: Public Sewer
      • Water: Public
      • Utilities for property: Electricity Available, Phone Available, Sewer Available, Underground Utilities, Water Available
      Green energy
      • Green verification: ENERGY STAR Certified Homes
      • Energy efficient items: Appliances, HVAC, Insulation, Windows
      • Energy generation: None

      Community & HOA

      Community
      • Features: Business Center, Clubhouse, Concierge, Dog Park, Fitness Center, Gated, Homeowners Assoc, Meeting Room, Near Schools, Near Shopping, Near Trails/Greenway, Pool
      • Security: Carbon Monoxide Detector(s), Closed Circuit Camera(s), Fire Alarm, Fire Sprinkler System, Intercom, Key Card Entry, Security Gate, Security Guard
      • Subdivision: Realm
      HOA
      • Has HOA: Yes
      • Services included: Door Person, Insurance, Maintenance Grounds, Pest Control, Receptionist, Reserve Fund, Security, Swim, Tennis, Trash
      Location
      • Region: Atlanta

      Financial & listing details

      • Price per square foot: $372/sqft
      • Tax assessed value: $303,400
      • Annual tax amount: $4,223
      • Date on market: 6/29/2026
      • Cumulative days on market: 188 days
      • Listing terms: Cash,Conventional,FHA,Lease Purchase,VA Loan
      • Ownership: Condominium
      • Electric utility on property: Yes
      • Road surface type: Asphalt

        Estimated market value

        $268,300

        $255,000 - $282,000

        $1,876/mo

        Price history

        DateEventPrice
        6/29/2026Listed for sale$274,000+2.3%$372/sqft
        Source: FMLS GA #7796210 Report a problem
        6/26/2026Listing removed$267,900$364/sqft
        Source: GAMLS #10719644 Report a problem
        5/22/2026Price change$267,9000%$364/sqft
        Source: GAMLS #10719644 Report a problem
        4/28/2026Price change$268,000-0.4%$364/sqft
        Source: GAMLS #10719644 Report a problem
        3/27/2026Listed for sale$269,000-1.5%$365/sqft
        Source: FMLS GA #7742790 Report a problem
        3/25/2026Listing removed$273,000$371/sqft
        Source: GAMLS #10661521 Report a problem
        3/5/2026Price change$273,000-0.7%$371/sqft
        Source: GAMLS #10661521 Report a problem
        2/16/2026Price change$275,000-1.8%$374/sqft
        Source: GAMLS #10661521 Report a problem
        1/23/2026Price change$280,000-1.8%$380/sqft
        Source: GAMLS #10661521 Report a problem
        12/24/2025Listed for sale$285,000+18.3%$387/sqft
        Source: FMLS GA #7695615 Report a problem
        8/17/2020Sold$241,000-3.6%$327/sqft
        Source: Agent Provided Report a problem
        7/27/2020Price change$249,900+3.3%$340/sqft
        Source: HomeLister, Inc. #8736826 Report a problem
        7/14/2020Price change$241,900-1.2%$329/sqft
        Source: HomeLister, Inc. #8736826 Report a problem
        7/4/2020Price change$244,900-3.9%$333/sqft
        Source: HomeLister, Inc. #8736826 Report a problem
        6/29/2020Price change$254,900-0.8%$346/sqft
        Source: HomeLister, Inc. #8736826 Report a problem
        6/16/2020Price change$257,000-3%$349/sqft
        Source: HomeLister, Inc. #8736826 Report a problem
        3/27/2020Price change$265,000+8.6%$360/sqft
        Source: HomeLister, Inc. #8736826 Report a problem
        2/14/2020Listed for sale$244,000+56.4%$332/sqft
        Source: HomeLister, Inc. #8736826 Report a problem
        9/27/2019Listing removed$1,699$2/sqft
        Source: Owner Report a problem
        9/17/2019Price change$1,699-4.5%$2/sqft
        Source: Owner Report a problem
        9/15/2019Listed for rent$1,779-32.9%$2/sqft
        Source: Owner Report a problem
        8/10/2018Listing removed$2,650$4/sqft
        Source: Suwanee-Duluth Office #8359074 Report a problem
        8/9/2018Listed for rent$2,650$4/sqft
        Source: Suwanee-Duluth Office #8359074 Report a problem
        11/7/2017Sold$156,000$212/sqft
        Source: Public Record Report a problem

        Public tax history

        YearProperty taxesTax assessment
        2024$4,223 +14.1%$121,360 +4.6%
        2023$3,702 -8.6%$116,040 +15.9%
        2022$4,050 +17.7%$100,080 +3%
        2021$3,442 -16.9%$97,200 -2.8%
        2020$4,142 +26.2%$100,040 -1.7%
        2019$3,281 $101,760 +7.7%
        2018$3,281 $94,520 +20.7%
        2017$3,281 -4.1%$78,320
        2016$3,422 -0.3%$78,320
        2015$3,431 +6%$78,320 +9.7%
        2014$3,237 +59.8%$71,400 +55.5%
        2013$2,026 -0.7%$45,920
        2012$2,040 $45,920 -15.4%
        2011-- $54,280 -28.7%
        2010$3,362 -4.6%$76,120 -3.9%
        2009$3,525 -13.7%$79,200 -7.9%
        2008$4,084 +11.8%$86,000
        2007$3,652 $86,000

        Find assessor info on the county website

        Monthly payment

        Est. payment

        Payment breakdown

        Explore the cost of this home by adjusting the details. Changes won't be saved.
        All calculations are estimates and provided by Zillow, Inc. for informational purposes only. Actual amounts may vary.
        HOA fees may include property taxes on listings classified as Co-Ops. Contact the listing agent and/or owner for fee details.
        Mortgage interest rates are dependent on a number of factors, including credit score, down payment, and repayment length. Interest rate data provided by Zillow Group Marketplace, Inc. as of 1/1/1970 from various mortgage lenders with which we have lead or other similar arrangements; the Estimated Payment is an average of those rates.
        See how much you could borrow to make a competitive offer.

        Climate risks

        Neighborhood: North Buckhead

        Getting around

        79 / 100
        Very Walkable
        58 / 100
        Good Transit
        55 / 100
        Bikeable

        Nearby schools

        GreatSchools rating
        Schools provided by the listing agent
        • Elementary: Sara Rawson Smith
        • Middle: Willis A. Sutton
        • High: North Atlanta

        Source: FMLS GA. This data may not be complete. We recommend contacting the local school district to confirm school assignments for this home.

        A local agent can set up tours, give advice and negotiate with sellers.

        Browse local experts

        Similar homes

        Skip to the end of the carouselSkip to the beginning of the carousel