Discover spacious living and modern design in the Cardinale floor plan, now available on oversized 65’ homesites in Alexander Pearland, Texas. This thoughtfully designed one-story home offers 4 bedrooms, 3 bathrooms, and a 2-car garage, ideal for multigenerational living. The open-concept layout seamlessly connects the gourmet kitchen, dining area, and expansive family room. Enjoy a large kitchen island, walk-in pantry, and an optional built-in appliance package, plus a covered back patio for outdoor living. Built with energy efficiency in mind, the home includes spray foam insulation and a tankless water heater. The private primary suite features dual vanities, a soaking tub, and a large walk-in closet. Three additional bedrooms offer flexible space for family or guests. Images/3D tours for illustration only; options vary from home as built.
New construction
Price increase: $10.5K (8/11)
$485,490
3324 Summercrisp Hollow Ln, Pearland, TX 77581
4beds
2,621sqft
Single Family Residence
Built in 2026
-- sqft lot
$475,700 Zestimate®
$185/sqft
$58/mo HOA
What's special
Spacious livingDining areaModern designLarge walk-in closetSoaking tubExpansive family roomGourmet kitchen
- 16 days |
- 94 |
- 7 |
Likely to sell faster than
Zillow last checked:
Listing updated:
Listed by:
Jonathan Woodruff TREC #0527229 832-532-9592,
D.R. Horton-Texas, LTD
Source: HAR,MLS#: 78001612
Facts & features
Interior
Bedrooms & bathrooms
- Bedrooms: 4
- Bathrooms: 3
- Full bathrooms: 3
Primary bedroom
- Level: First
- Area: 270
- Dimensions: 18'x15
Bedroom
- Level: First
- Area: 156
- Dimensions: 13'x12
Bedroom
- Level: First
- Area: 156
- Dimensions: 13'x12'
Bedroom
- Level: First
- Area: 176
- Dimensions: 16'x11'
Other
- Level: First
- Area: 150
- Dimensions: 15'x10
Heating
- Electric
Cooling
- Electric
Appliances
- Included: Disposal
Interior area
- Total structure area: 2,621
- Total interior livable area: 2,621 sqft
Property
Parking
- Total spaces: 2
- Parking features: Attached
- Attached garage spaces: 2
Features
- Stories: 1
Lot
- Features: Subdivided, 0 Up To 1/4 Acre
Details
- Parcel number: 05940002000
Construction
Type & style
- Home type: SingleFamily
- Architectural style: Traditional
- Property subtype: Single Family Residence
Materials
- Brick, Stucco, Vinyl Siding
- Foundation: Slab
- Roof: Composition
Condition
- New construction: Yes
- Year built: 2026
Details
- Builder name: D.R. Horton
Utilities & green energy
- Water: Water District
Community & HOA
Community
- Subdivision: Alexander
HOA
- Has HOA: Yes
- HOA fee: $700 annually
Location
- Region: Pearland
Financial & listing details
- Price per square foot: $185/sqft
- Date on market: 7/31/2026
Estimated market value
$475,700
$452,000 - $499,000
$3,154/mo
Price history
| Date | Event | Price |
|---|---|---|
| 8/11/2026 | Price change | $485,490+2.2%$185/sqft |
Source:  HAR #78001612 Report a problem HAR #78001612 Report a problem | ||
| 7/31/2026 | Listed for sale | $474,990$181/sqft |
Source: HAR #78001612 Report a problem | ||
Public tax history
Tax history is unavailable.
Monthly payment
Est. payment
Payment breakdown
Explore the cost of this home by adjusting the details. Changes won't be saved.Climate risks
Neighborhood: 77581
Nearby schools
GreatSchools rating
- 9/10Alexander Middle SchoolGrades: 5-6Distance: 1.4 mi
- 8/10Pearland Junior High EastGrades: 7-8Distance: 2.4 mi
- 8/10Pearland High SchoolGrades: 9-12Distance: 0.6 mi
Schools provided by the listing agent
- Elementary: Mark Twain Elementary School (Alvin)
- Middle: G W Harby J H
- High: Alvin High School
Source: HAR. This data may not be complete. We recommend contacting the local school district to confirm school assignments for this home.
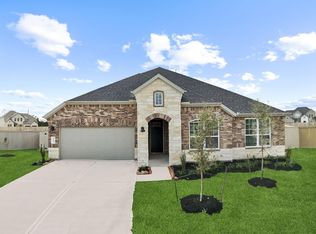
- $470,4904 bd3 ba2.6k sqft3428 Summercrisp Hollow Ln, Pearland, TX 77581New Construction
- $290,9903 bd3 ba1.6k sqft3214 Summercrisp Hollow Ln, Pearland, TX 77581New Construction

- $315,9904 bd3 ba1.7k sqft3212 Summercrisp Hollow Ln, Pearland, TX 77581New Construction
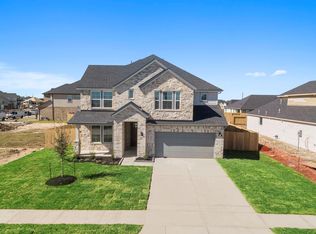
- $548,9905 bd4 ba3.3k sqft3323 Summercrisp Hollow Ln, Pearland, TX 77581New Construction
- $544,8004 bd4 ba3.1k sqft3416 Summercrisp Hollow Ln, Pearland, TX 77581Off Market
- $546,9904 bd3 ba3.2k sqft3344 Summercrisp Hollow Ln, Pearland, TX 77581New Construction
- $--4 bd3 ba2k sqft3327 Concorde Heights Dr, Pearland, TX 77581Sold
- $436,4904 bd3 ba2.3k sqft3344 Concorde Heights Dr, Pearland, TX 77581New Construction
A local agent can set up tours, give advice and negotiate with sellers.
A local lender can help you make sure your offer is ready when you are.
Similar homes
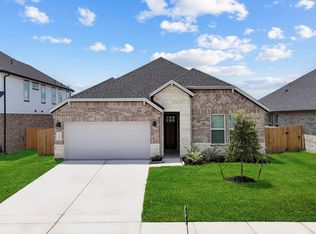
- $453,9904 bd3 ba2.4k sqft3420 Summercrisp Hollow Ln, Pearland, TX 77581New Construction
 HAR
HAR - $470,4904 bd3 ba2.4k sqft3428 Concorde Heights Dr, Pearland, TX 77581New ConstructionMLS ID #35935615, Jonathan Woodruff, D.R. Horton-Texas, LTD. HAR
- from $481,9904 bd4 ba2.9k sqftROCKDALE Plan, Alexander 55' Homesites, Pearland, TX 77581New Construction
 DR Horton
 - $470,4904 bd3 ba2.6k sqft3428 Summercrisp Hollow Ln, Pearland, TX 77581New ConstructionHAR
- from $512,9904 bd3 ba2.6k sqftCardinale Plan, Alexander 65' Homesites, Pearland, TX 77581New ConstructionDR Horton
- from $463,9904 bd3 ba2.6k sqftQuinn Plan, Alexander 55' Homesites, Pearland, TX 77581New ConstructionDR Horton
- $436,4904 bd3 ba2.3k sqft3344 Concorde Heights Dr, Pearland, TX 77581New ConstructionHAR
- $546,9904 bd3 ba3.2k sqft3344 Summercrisp Hollow Ln, Pearland, TX 77581New ConstructionDR Horton
- $534,9904 bd4 ba3.2k sqft3432 Summercrisp Hollow Ln, Pearland, TX 77581New ConstructionHAR
- $548,9905 bd4 ba3.3k sqft3323 Summercrisp Hollow Ln, Pearland, TX 77581New ConstructionHAR
- $549,9904 bd3 ba3.4k sqft3403 Summercrisp Hollow Ln, Pearland, TX 77581New ConstructionDR Horton
- from $554,9904 bd3 ba3.2k sqftAdrian Plan, Alexander 65' Homesites, Pearland, TX 77581New ConstructionDR Horton
- from $415,9904 bd3 ba1.9k sqftFANNIN Plan, Alexander 55' Homesites, Pearland, TX 77581New ConstructionDR Horton
- $514,5304 bd4 ba2.6k sqft3003 Viceroy Spur Ln, League City, TX 77573New ConstructionHAR
- $499,9904 bd3 ba2.6k sqft2315 Poseidon St, League City, TX 77573New ConstructionHAR
- $444,9904 bd4 ba2.4k sqft7133 Salt Dome Dr, League City, TX 77546New ConstructionHAR
- from $450,9904 bd3 ba2.5k sqftJustin Plan, Valencia, Manvel, TX 77578New ConstructionCoventry Homes
- $477,9904 bd4 ba2.9k sqft2312 Poseidon St, League City, TX 77573New ConstructionHAR
- from $465,4904 bd3 ba2.6k sqftCardinale Plan, Westland Ranch 60' Homesites, League City, TX 77573New ConstructionDR Horton
- $444,9904 bd3 ba2.6k sqft3003 Pasture Ln, League City, TX 77573New ConstructionMLS ID #73975206, Jonathan Woodruff, D.R. Horton-Texas, LTD. HAR
